
Aluminium Versus Zinc Copings: Which Suits?

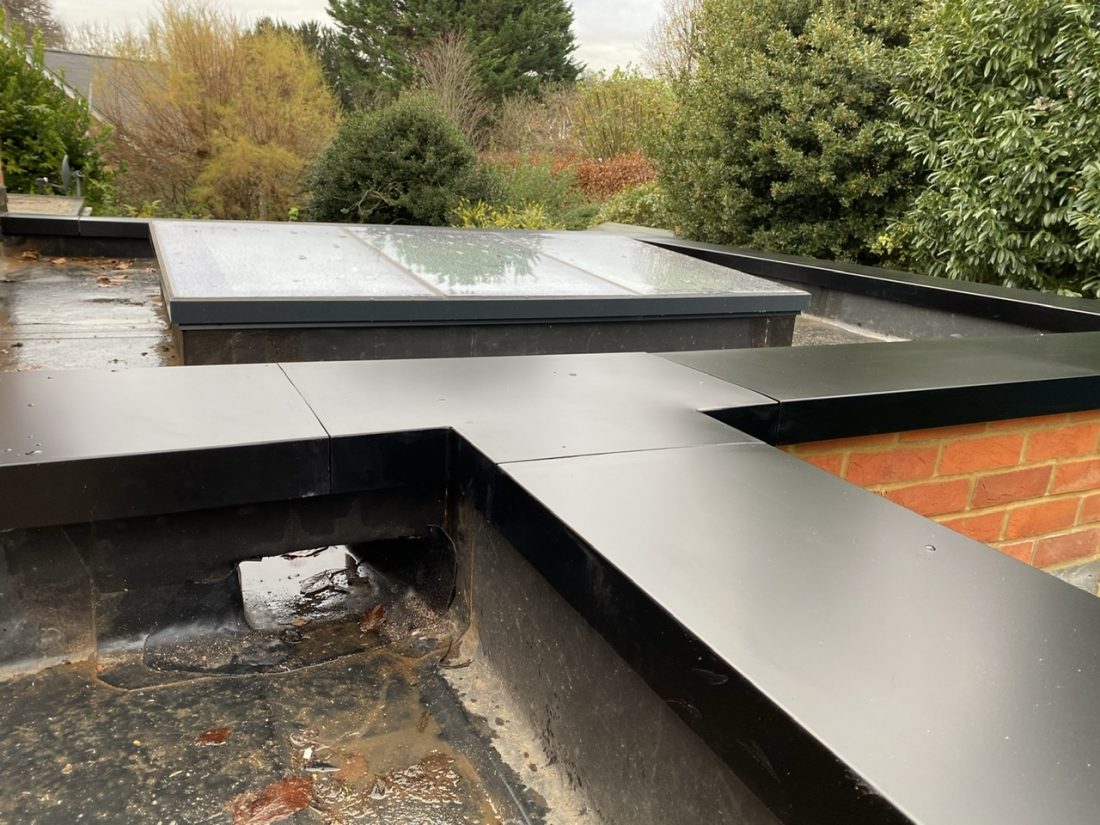
A coping has a small but demanding job. It must shed water away from the top of a parapet or boundary wall, protect the masonry below and maintain a crisp finish at one of the building’s most exposed edges. When comparing aluminium versus zinc copings, the right choice comes down to the wall construction, required appearance, exposure and the level of detailing the project demands.

Both metals can provide a long-lasting finish when correctly specified and installed. They are not, however, interchangeable sheet materials. Their movement characteristics, available finishes, fabrication methods and maintenance expectations differ. For a modern home, heritage renovation or commercial roof perimeter, those differences affect the coping detail from the outset.

Aluminium versus zinc copings at a glance

Aluminium copings are generally selected where a clean, consistent finish, low weight and colour flexibility are priorities. They are commonly fabricated from pressed aluminium sections and finished in polyester powder coating. This gives architects, contractors and property owners a wide choice of colours, from standard black, white and grey through to project-specific RAL shades.

Zinc copings are often chosen for their natural metallic appearance and the patina they develop over time. Zinc is widely associated with contemporary architectural cladding and roofing, although it can also complement certain traditional buildings where the wider roof finish calls for it. It is normally folded from sheet material and requires careful allowance for thermal movement.

Neither option is automatically better. A powder-coated aluminium coping may be the practical answer for a parapet requiring matched fascias, gutters, downpipes and window details. Zinc may be the stronger visual choice where a zinc roof or façade is already part of the design. The important point is to specify the coping as part of the complete wall-top and roof-edge build-up, rather than as a final cosmetic addition.

Appearance and finish options

The most obvious difference is finish. Aluminium can be supplied with a smooth, controlled powder-coated surface. This makes it straightforward to coordinate the coping with aluminium rainwater systems, soffits, fascias, doors or roofline trims. For larger schemes, colour consistency across multiple elevations is often a decisive benefit.

Powder coating also suits projects where the desired appearance needs to remain stable from day one. A dark grey coping can stay dark grey, provided it is properly cared for and not damaged during installation. Aluminium can also be specified in a mill finish where a natural metal appearance is preferred, although this is less common for exposed architectural copings.

Zinc begins as a bright or pre-weathered grey material, depending on the product selected. Over time, natural zinc develops a protective patina. That evolving surface is often valued, but it should be expected rather than treated as a defect. Colour can vary between elevations because weather exposure, runoff patterns and local conditions are never identical.

For listed properties and characterful renovations, material choice should follow the building’s existing details and planning requirements. A traditional wall may need a lead-style appearance, stone coping or a heritage profile rather than either aluminium or zinc. Where metal coping is appropriate, the profile, drips and visible joint lines matter as much as the metal itself.

Durability in the UK climate

Aluminium does not rust. Quality powder coating adds a further protective and decorative layer, making it well suited to regular rain exposure and ordinary urban or rural environments. Its low weight also reduces handling demands during installation, particularly on long parapet runs or where access is restricted.

Zinc is naturally corrosion resistant because its patina protects the underlying metal. It has a well-established record in roofing and wall applications, but it must be detailed correctly. Zinc should not be installed where water can sit for prolonged periods, and the substrate beneath must allow suitable ventilation and drainage where required by the chosen system.

Coastal and highly exposed locations need extra attention whichever material is used. Salt-laden air, wind-driven rain and frequent wetting can accelerate surface weathering and expose weaknesses in joints, sealants and fixings. The coping material is only one part of the solution. Adequate drips, correctly formed laps, secure brackets or cleats, and a sound waterproofing arrangement below are equally important.

Thermal movement and joint detailing

Long metal copings move as temperatures change. This is one of the areas where a visually simple wall-top detail can fail if it is over-fixed or poorly jointed.

Aluminium has a relatively high rate of thermal expansion. Long pressed aluminium coping lengths therefore need a fixing method that secures the section while allowing controlled movement. Depending on the system, this may involve concealed brackets, cleats, sliding points or purpose-made cover joints. Rigidly fixing every point can lead to distortion, noise or stress around fixings.

Zinc also expands and contracts, and its folded construction requires considered detailing at ends, corners and changes in direction. A zinc coping should be able to move without opening a joint or buckling across the wall. Its installation is usually more specialist where long lengths, complex shapes or integrated zinc roofing are involved.

In both cases, joints should be planned around practical section lengths rather than added wherever a sheet happens to end. Corners, stop ends, upstands and changes in level need to be fabricated to suit the wall. A made-to-measure approach usually produces a neater result and reduces reliance on site-cut sealant joints.

Drips and falls matter more than metal thickness

A coping should project sufficiently beyond each wall face and incorporate drips to throw water clear of the masonry. Without an effective drip, rain can track back beneath the coping and stain or saturate the wall below.

The top surface should also have an appropriate fall. Flat-looking copings are common in contemporary designs, but they should not create a level tray that holds water. This principle applies to aluminium versus zinc copings equally: good water management protects the wall, the finish and the roof-edge construction beneath.

Installation, weight and fabrication

Pressed aluminium copings are practical for both domestic and commercial work because they are lightweight, readily fabricated and available in a broad range of colours. Standard or bespoke sections can be produced to match parapet widths, with returns and drips formed for the required projection. This is particularly useful where a building has varying wall widths, rendered upstands or insulated roof details.

Aluminium also works well alongside other aluminium roofline products. Matching a coping to gutters, downpipes and fascias provides a coherent finish without introducing several different weathering patterns. For contractors, lighter sections can make manual handling and positioning easier, although safe access and suitable lifting arrangements remain essential on any roof-level installation.

Zinc is usually supplied as folded sheet work and may be fabricated by a specialist roofer or metalwork workshop. It can achieve refined, slim details, but the installation must respect the material’s movement and support requirements. Zinc work can be more labour-intensive on site, especially where joints, welts and complex corners are formed by hand.

Fixings should be selected for compatibility with the metal and the environment. Stainless steel fixings are commonly used, but the full detail must avoid harmful contact between dissimilar metals and prevent trapped moisture. The roof membrane, wall substrate, insulation build-up and coping support should all be checked before fabrication is ordered.

Cost and whole-life value

Initial cost varies according to coping width, thickness, finish, quantity, access and the number of corners or bespoke details. It is rarely useful to compare only a per-metre material price. A straight run on a low wall is very different from a wide parapet coping around a roof terrace with internal corners, outlets, balustrade penetrations and difficult access.

Aluminium is often cost-effective where powder coating, repeatable profiles and quick installation are required. Its colour range can also avoid the cost of separate finishing work. For projects needing coordinated aluminium gutters and downpipes, specifying one compatible material family can simplify procurement.

Zinc may carry a higher fabrication and installation cost, particularly when skilled site work is needed. That can be justified where its appearance is central to the architectural design or where it connects into a wider zinc roof system. Its patina can offer a distinctive long-term finish, but clients should be comfortable with natural variation.

Whole-life value comes from correct detailing, not simply choosing the most expensive metal. A well-supported aluminium coping with proper drips and movement joints will outperform a poorly installed zinc one, and the reverse is equally true.

Choosing the right coping for your project

Choose aluminium when you need a lightweight, colour-matched coping with predictable appearance and a practical route to bespoke pressed sections. It is particularly suitable for projects combining powder-coated fascias, soffits, gutters and downpipes, as well as commercial parapets where repeatable dimensions and efficient installation matter.

Choose zinc when the building design already uses zinc roofing or cladding, or when a naturally weathering metal surface is part of the intended character. Allow for specialist detailing and accept that the finish will change gradually with exposure.

Before placing an order, confirm the finished wall width, required overhang, drip positions, roof build-up, corner details, fixing method and any penetrations. A site measurement taken before the final render, cladding or coping support is complete can easily produce the wrong section.

For a tailored aluminium coping, Gutters Direct can help match pressed sections, powder-coated finishes and associated roofline products to the dimensions of the scheme. The best result is a coping designed to move, drain and finish cleanly from the first drawing, rather than one asked to correct a roof-edge problem after the work is complete.
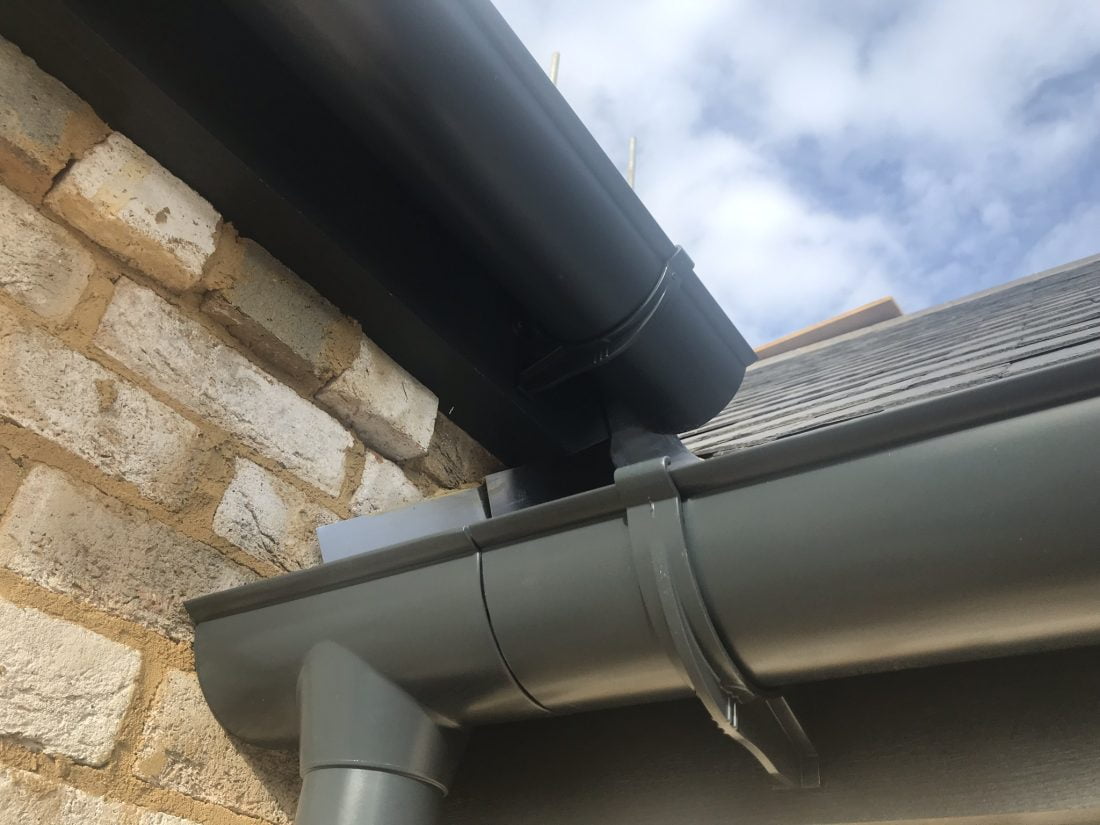
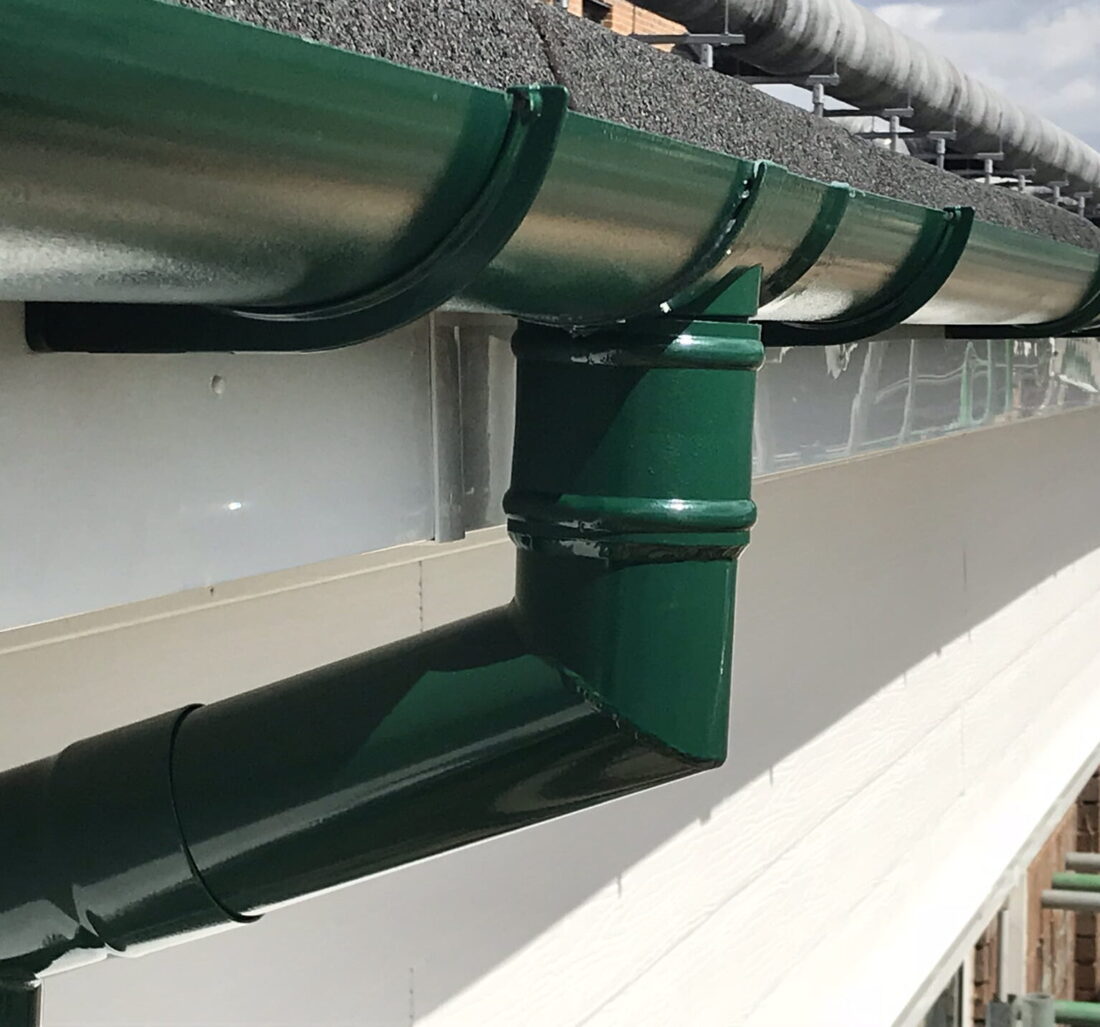
Aluminium gutter

Aluminium Guttering for Self Build: What to Specify

A self-build roof can look finished long before it is properly protected. Until the gutters, outlets and downpipes are sized and positioned correctly, rainwater is still finding its own route – often over render, timber cladding, entrance doors and newly laid paving. Choosing aluminium guttering for self build early gives you control over both the drainage design and the final appearance of the property.

Aluminium is particularly well suited to projects where the rainwater system needs to work hard without becoming a visual compromise. It is light to handle, corrosion resistant and available in profiles ranging from traditional cast iron-style ogee gutters to crisp, contemporary box gutters and continuous seamless runs. The best specification depends on the roof area, the building design, local exposure and whether you are managing the work yourself or appointing an installer.

Start with roof drainage, not the gutter profile

It is tempting to select guttering by appearance alone, especially once elevations and external colours have been agreed. Capacity comes first. A large roof or a roof with several valleys can discharge a surprising volume of water during a heavy downpour, and an undersized system will overflow regardless of the quality of the material.

Work from the effective roof area draining to each gutter run. Roof pitch, valleys, dormers and concentrated discharge points all affect how quickly water reaches the eaves. A simple rectangular roof may drain evenly to long runs on two elevations. A more complex layout can require larger gutters, additional outlets or separate runs to avoid forcing too much water towards one downpipe.

This is where a plan drawing is valuable. Mark the roof sections, gutter lengths, proposed downpipe positions, doors, windows, soil pipes and any areas where a downpipe cannot be accommodated. It is far easier to alter an outlet location on paper than after fascias, cladding and paving are complete.

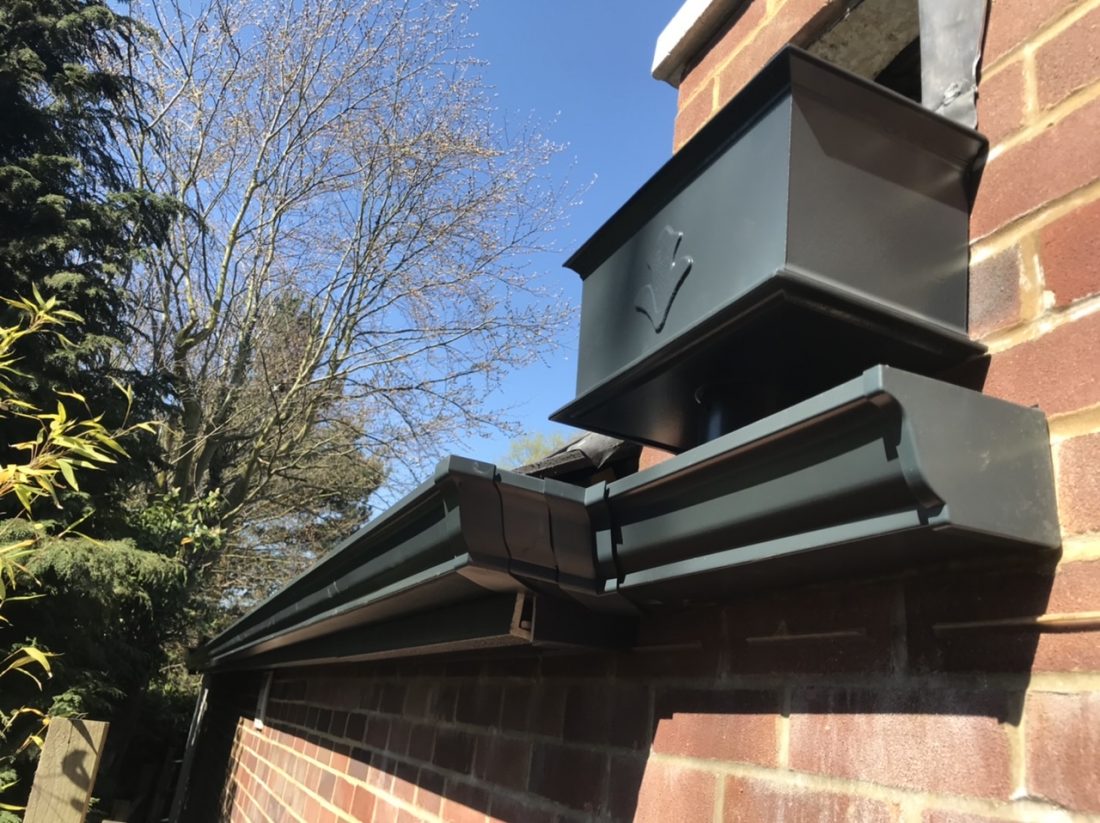
For straightforward domestic roofs, a standard ogee or half-round style may provide adequate capacity. Wider extruded aluminium profiles offer a neat, durable option where a conventional eaves gutter is required. Pressed aluminium box gutters are often the better choice for larger roof areas, flat roofs, modern architecture and projects with restricted fall. Commercial-scale profiles can be appropriate on large self-build homes too – capacity should not be limited by whether a property is technically domestic.

Choosing aluminium guttering for self build

The profile should complement the property, but it must also suit the way the roof has been detailed. Cast aluminium is widely specified where a period character is wanted. It recreates the substantial appearance of traditional cast iron without the weight and ongoing corrosion issues associated with iron systems. Deep ogee profiles, beaded details and ornamental hopper heads can sit comfortably on heritage-style new builds, conversions and carefully considered extensions.

For a contemporary house, extruded aluminium provides clean lines and consistent lengths. Modern ogee, square-line and box-gutter designs work well with zinc, slate, standing-seam and tiled roofs, as well as rendered or timber-clad elevations. Where long, uncluttered rooflines are central to the design, seamless aluminium ogee guttering can be formed in continuous lengths on site, reducing the number of joints along the run.

There is no single best profile. A low-pitched roof with a concealed edge may call for a box gutter, while a traditional brick-and-slate elevation may look right with a cast ogee system and round downpipes. The key is to select a complete system rather than mixing parts on appearance alone. Gutters, stop ends, outlets, angles, unions, brackets, hoppers and downpipes need to be compatible in both size and finish.

Detail outlets and downpipes before the build closes up

Downpipes are often treated as an afterthought. On a self-build, they should be coordinated with drainage runs, external finishes and building openings before the façade is finished. A downpipe placed in the wrong position can conflict with a meter box, ventilation terminal, doorway, external light or future garden access.

Each outlet should have a clear route to a gully, soakaway, surface-water drain or rainwater harvesting arrangement. Avoid designing long horizontal underground connections simply to hide a downpipe. A practical downpipe position that is easy to inspect and maintain is usually preferable to one that creates awkward drainage below ground.

Think about visual balance as well. Symmetrical elevations often benefit from matching downpipe positions, but symmetry must not override drainage capacity. Valleys or large roof planes may need outlets exactly where the water load demands them. Hopper heads can provide a useful and attractive transition where several flows meet, particularly on more traditional elevations.

Downpipe size matters as much as gutter size. A generous gutter feeding into a small outlet or narrow pipe creates a bottleneck. Round, rectangular and square aluminium downpipes are available to suit different architectural styles and flow requirements. On exposed elevations or public-facing areas, consider anti-vandal pipe arrangements where impact damage is a concern.

Allow for falls, brackets and movement

Aluminium guttering is straightforward to fit when the setting-out is accurate. The gutter needs a consistent fall towards each outlet so water drains away rather than standing in the run. The required fall is modest, but it needs to be established with a string line, laser or level before brackets are fixed.

Bracket spacing must suit the selected profile and the building substrate. Fascia boards, rafter feet, eaves details and masonry fixings all need consideration. Do not assume a decorative fascia alone will take the load if it has not been designed for it. Gutters may be light, but they carry water, debris and, in some situations, snow and ice.

Joints are equally important. Aluminium systems use purpose-made unions, seals and fixings to create watertight connections while allowing for normal thermal movement. Do not over-tighten or substitute incompatible sealants and screws. Following the system manufacturer’s fitting method protects the performance of the gutter and keeps replacement parts simple to source later.

For self-builders coordinating several trades, timing is often the challenge. Gutters should be installed once the roof edge, fascia or eaves detail is complete, but before scaffolding is removed where possible. This gives the installer safe access and avoids costly return visits. Confirm final finished wall thicknesses before ordering pipe clips and fixing lengths, particularly where insulation, render or rainscreen cladding is involved.

Specify the finish with the rest of the exterior

One of aluminium’s practical advantages is powder coating. Rather than accepting a limited standard colour, the rainwater system can be finished to coordinate with window frames, doors, cladding, roof trims or wall copings. Black, anthracite grey and heritage shades remain popular, but the right choice depends on the building rather than current fashion.

A dark gutter can recede against dark fascias and roof tiles. A contrasting colour can deliberately frame the roofline, while a heritage finish may help a traditional design achieve the right visual weight. Agree the colour reference early and ensure all visible components are included: gutters, outlets, brackets, downpipes, shoes, hoppers and bends.

Bear in mind that colour matching across different materials is not always exact. Powder-coated aluminium, painted timber, uPVC windows and coated steel can appear different in changing light even when they use similar colour references. Requesting samples or checking finished components beside other external materials can prevent disappointment once the scaffold comes down.

Order around the programme, not just the roof date

A self-build schedule rarely runs exactly as planned. Aluminium components are generally easier to manage than long, heavy cast iron sections, but ordering still needs a measured approach. Confirm gutter lengths, angles, outlets, downpipes and brackets from final drawings, then allow for cutting, waste and any future access points.

Standard aluminium profiles and fittings can often be supplied quickly, while bespoke colours, unusual sizes and seamless installations may need more coordination. If you are ordering supply-only materials, make sure someone on site can check quantities and finishes on delivery before work begins. Keep small fittings together and protected – a missing stop end or outlet can delay a complete elevation.

Gutters Direct can supply standard components, cut-and-drop orders and fitted aluminium rainwater systems, which is useful when the project needs technical input without losing control of the specification. For more involved roofs, sharing elevations, roof plans and outlet positions before ordering helps identify capacity or compatibility issues early.

Make maintenance part of the handover

Aluminium does not rust like untreated steel or cast iron, but no rainwater system is maintenance-free. Leaves, moss, silt and nesting material can block outlets and cause overflowing that looks like a gutter fault. Plan safe access for future cleaning, particularly around valleys, concealed gutters and rear elevations above extensions.

After the first heavy rainfall, inspect the system from ground level and check for drips at joints, water overshooting the gutter, standing water and splashback around gullies. A small adjustment to a bracket or downpipe alignment is simple when spotted early. With the right capacity, profile, finish and installation detail, the guttering becomes one less item to revisit as the self-build turns into a lived-in home.

Cast Aluminium Guttering

How to Choose Cast Gutters for Your Property

Cast aluminium guttering can give a property the substantial, traditional appearance of original cast iron while avoiding its weight and ongoing corrosion risk. Knowing how to choose cast gutters means looking beyond the shape of the gutter itself. The correct system must suit the building’s character, roof area, rainfall run-off, existing outlets and the practical requirements of installation.

For a listed cottage, Victorian terrace or period-style new build, profile and decorative detail will often lead the decision. On larger homes, schools, conversions and commercial projects, hydraulic capacity may be the priority. A well-specified cast aluminium system does both: it manages water reliably and looks as though it belongs on the building.

How to choose cast gutters: begin with the building

Start by considering what the guttering needs to achieve visually. Cast aluminium gutters are moulded with the depth, texture and defined edges associated with heritage cast iron systems. They are particularly well suited to Georgian, Victorian and Edwardian properties, as well as conservation-area renovations where a lightweight modern substitute must retain traditional proportions.

Look closely at the existing rainwater goods before choosing a profile. If the property has surviving original brackets, hopper heads or downpipes, measure them and photograph their details. The gutter line, outlet positions and bracket spacing will all influence the replacement design. A gutter that is too shallow, too angular or too large can make a carefully renovated elevation look out of scale.

A cast ogee profile is a familiar choice for many traditional domestic properties because its moulded front edge creates a recognisable period finish. Half-round and moulded half-round profiles can be a better match for simpler vernacular buildings. Ornamental hopper heads, including dated, crested or plain designs, can complete the appearance where the downpipe is visible on the main elevation.

For listed buildings, do not assume that a like-for-like material description is enough. Planning conditions or conservation guidance may specify profile, colour, fixing arrangement or the retention of particular features. Confirm requirements before ordering, particularly where a visible front or street-facing elevation is involved.

Size the gutter for the roof, not the old installation

A historic gutter may have been undersized from the day it was fitted. Replacing it exactly can preserve appearance but repeat overflow problems during heavy rain. Roof pitch, catchment area, valley positions and local exposure all affect the amount of water that reaches a gutter.

As a practical starting point, assess each roof slope separately. A simple small rear elevation with one downpipe has very different drainage needs from a large slate roof feeding into a valley. Valleys concentrate water quickly, while projecting roofs, dormers and adjoining higher roofs can overload a short section of gutter. These areas may need a larger profile, additional outlets or a revised downpipe layout.

Gutter capacity is only one part of the calculation. A system can have a generous gutter channel but still overflow if the outlet is too small or the downpipe cannot carry the volume away. Match the outlet and downpipe size to the gutter profile, and make sure underground drainage can accept the discharge. If gullies regularly back up, changing the gutter alone will not solve the issue.

Where the roof area is extensive or the building is exposed, obtain project-specific advice rather than relying on a visual comparison with neighbouring properties. This is particularly worthwhile for blocks of flats, schools, industrial units and commercial refurbishments, where drainage failure can affect entrances, façades and tenant areas.

Choose the right cast profile and components

The gutter run should be specified as a complete system. Straight lengths, angles, stop ends, outlets, rise-and-fall brackets, fascia brackets, union pieces and downpipe fittings must work together. Mixing products from different systems may seem economical, but dimensional differences can create poor seals, awkward alignment and avoidable fitting delays.

Cast aluminium is usually supplied in manageable lengths with jointed connections. This makes it well suited to refurbishment work, where access may be restricted and sections need to be carried through a property or lifted safely to scaffold level. The trade-off is that joints need careful positioning and correct sealing. Keep them accessible where possible, rather than hiding a joint behind a difficult roof detail.

Bracket choice matters as much as the gutter. Fascia brackets are appropriate where the timber fascia is sound, straight and capable of taking the load. Rise-and-fall brackets are often used on older buildings with exposed rafter feet, uneven eaves or no suitable fascia board. They allow the gutter line to be set accurately without forcing the roof edge into an unnatural position.

Check the roof covering and eaves detail before finalising bracket centres. Slates, tiles, leadwork and drip details may limit fixing locations. A correctly supported gutter should have sufficient falls towards the outlet without looking visibly sloped from ground level. Excessive falls can spoil the line of a heritage elevation; too little fall can leave standing water and debris in the channel.

Select downpipes and hopper heads as part of the design

Downpipes are not an afterthought. On period properties, a round cast aluminium downpipe can provide the most authentic appearance, while a rectangular profile may be needed to match an existing arrangement or fit a narrow reveal. The route should be planned around doors, windows, soil pipes, meter boxes and ground-level drainage.

Hopper heads are useful where several roof areas discharge into one downpipe, where a valley needs a visible collection point, or where decorative detail is part of the brief. They also give access for inspection and clearing. However, a hopper head does not automatically increase system capacity. Its outlet and downpipe still need to be sized for the water entering it.

Consider durability at low level. Where downpipes are exposed to passing bins, vehicles or vandalism, specify suitable protective arrangements or more resilient detailing. On busy commercial sites, this can be as important as the appearance of the upper rainwater system.

Decide on colour, finish and maintenance expectations

One of aluminium’s main advantages is its corrosion resistance. Unlike cast iron, it will not rust in the same way when the coating is damaged. That said, the powder-coated finish should still be selected with care and maintained as part of the building envelope.

Black remains a popular choice for heritage properties because it closely reflects traditional painted rainwater goods. Anthracite grey, heritage greens, whites and bespoke RAL colours can be specified where gutters need to coordinate with windows, cladding, fascias or architectural metalwork. On contemporary extensions, matching the gutter to the roof edge or aluminium windows can make a rainwater system less visually intrusive.

A matt or satin finish will often suit older architecture better than a highly glossy coating. Ask to see the intended colour against the brickwork, render or joinery where possible. Colours can appear very different in full daylight, particularly on south-facing elevations.

Low maintenance does not mean no maintenance. Gutters should be cleared of leaves, moss and roof debris, outlets checked, and joint lines inspected periodically. Aluminium provides a long service life, but blocked outlets and overflowing valleys can cause damage to any system.

Plan supply, access and installation before ordering

Measure every run, including offsets, angles and outlet positions, then allow for the exact component arrangement. Avoid ordering only by total gutter length. A simple sketch showing eaves, corners, downpipes and roof falls helps identify what is required and reduces site changes later.

For supply-only work, confirm how long sections will be unloaded, stored and lifted into position. For renovations with limited access, cut-and-drop supply can reduce on-site cutting and simplify handling. Where the eaves are high, the roof line is complicated or a heritage finish is critical, professional installation offers the reassurance of correct falls, secure fixings and properly sealed joints.

Gutters Direct can assist with profile selection, colour options, component schedules and fitting support, whether the requirement is a replacement run on a period house or a larger tailored rainwater package.

The best cast gutter is not simply the one that looks most traditional. It is the one that matches the building, carries the expected water volume, connects cleanly to the drainage route and can be installed with the access and finish the project demands. Taking time to confirm those details before ordering protects both the façade and the work beneath it.

Best Downpipe Materials for Homes in Britain

A downpipe is easy to overlook until it leaks, stains a wall or fails to cope with a heavy downpour. Choosing the best downpipe materials homes need is not simply a question of appearance. The right choice must suit the building, gutter capacity, local exposure, maintenance expectations and the finish required at eaves level.

For many UK projects, aluminium provides the strongest balance of lifespan, low weight and architectural flexibility. That does not make it the automatic answer for every property. Cast iron remains appropriate for certain heritage schemes, while uPVC can be a sensible budget-led option for a straightforward replacement. The detail lies in matching the material to the job rather than selecting on purchase price alone.

What a domestic downpipe must do

A downpipe carries collected roof water from the gutter outlet to a drain, gully or surface-water system. Its size and material matter because a restriction at this point can cause gutters to overflow, particularly on larger roofs, steep pitches or exposed elevations.

Material selection should start with the gutter profile and outlet size. A half-round gutter on a small terrace will not need the same capacity as a deep-flow ogee, a pressed aluminium box gutter or a system serving a large detached home. The downpipe should also look proportionate. An undersized pipe can appear mean against a substantial fascia, while an oversized modern pipe may jar with a period elevation.

Durability is equally practical. Downpipes sit close to the ground, where they face impact from bins, garden equipment and foot traffic, as well as splashing water and debris. A suitable material needs to withstand these conditions without demanding constant repainting or replacement.

Best downpipe materials for homes: the main options

Aluminium downpipes

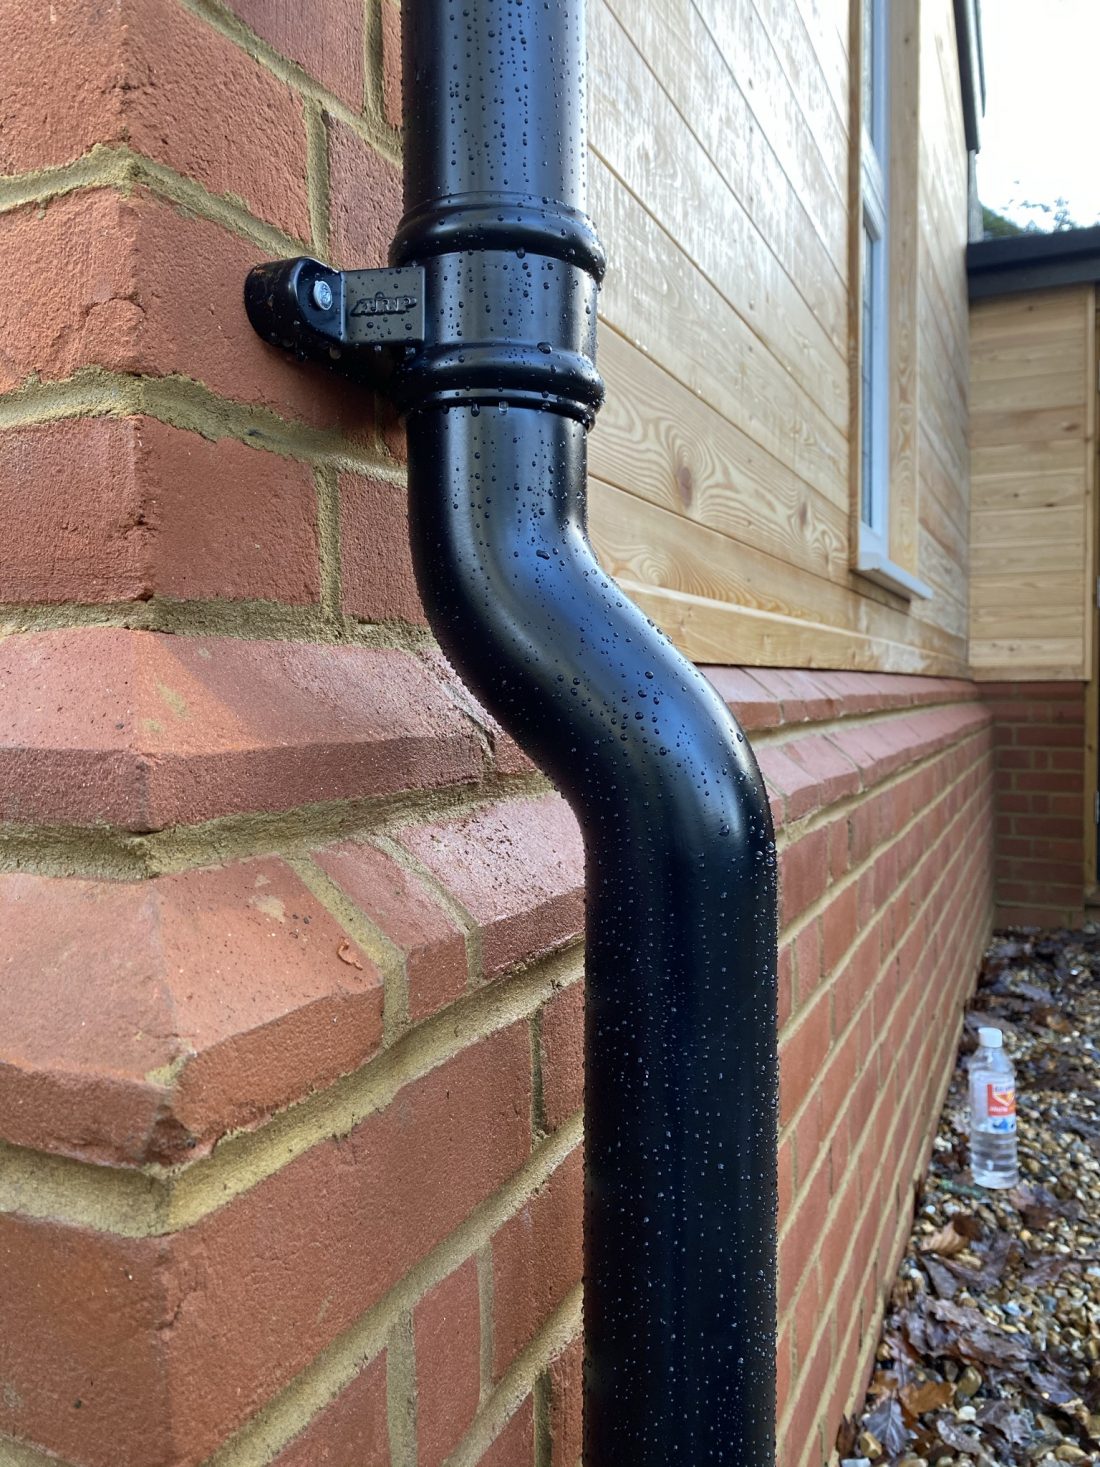
Aluminium downpipes are a strong all-round choice for traditional renovations, self-builds and contemporary homes. Aluminium is naturally corrosion resistant, lightweight and well suited to UK rainfall. It will not rust in the way unprotected steel can, and it does not become brittle with age as some plastic systems may.

Extruded aluminium downpipes have clean, consistent lines and are commonly selected for modern residential work. They are available in round and rectangular forms, allowing the system to complement either a traditional gutter profile or a crisp contemporary elevation. Swaged joints can provide a neat, practical connection between lengths, and standard components make planned installation straightforward.

Cast aluminium downpipes offer more visual weight and are particularly effective beside cast aluminium gutters, decorative brackets and ornamental hopper heads. They recreate the depth and character associated with traditional cast iron rainwater systems, but at a significantly lower weight. This can reduce handling difficulties during fitting and place less demand on older fabric.

Powder coating is one of aluminium’s major advantages. Downpipes can be supplied in a selected colour to coordinate with windows, fascias, cladding or guttering. Black remains popular for heritage properties, while anthracite grey, white and bespoke RAL colours give greater control on modern schemes. A factory-applied finish also avoids the regular painting cycle normally associated with bare cast iron.

There are trade-offs. Aluminium costs more initially than basic uPVC, and care is needed to specify compatible outlets, offsets, clips and shoes. It is also worth considering the location of low-level sections. Where impact is likely, a more protected layout or anti vandal arrangement may be appropriate.

Cast iron downpipes

Cast iron is the traditional benchmark for period buildings. Its substantial profile, crisp detail and long-established appearance make it the obvious choice where planning requirements, conservation guidance or architectural integrity call for authentic materials. On a listed property, the rainwater system is part of the elevation rather than a minor service item.

The main benefit is character. Cast iron has a depth and solidity that suits Victorian, Georgian and Edwardian homes, particularly when paired with deep gutters and detailed hopper heads. It can last for decades when correctly prepared, painted and maintained.

Its limitations are weight and upkeep. Cast iron requires more care during transport and installation, particularly around old masonry and high-level working. Painted surfaces need inspection, as damaged coatings can allow rust to form. This is not necessarily a reason to avoid it, but it should be an informed maintenance commitment rather than an afterthought.

For homeowners seeking the cast appearance without the same weight or ongoing repainting requirement, cast aluminium is often the practical alternative. It can retain the appropriate visual language while providing corrosion resistance and a durable powder-coated finish.

uPVC downpipes

uPVC downpipes remain common because they are inexpensive, light and widely available. They are quick to cut on site, simple to handle and often suitable for smaller homes, extensions, garages and cost-sensitive replacement work. For a standard white system on an unobtrusive rear elevation, uPVC can do the job adequately.

However, it is not always the best long-term or visual choice. Plastic can fade, discolour and become more vulnerable to cracking over time, especially where it is exposed to strong sunlight, repeated cold weather or accidental knocks. Dark-coloured plastic systems can also show scuffs and expansion movement more readily.

The range of finishes and profiles is more limited than powder-coated aluminium, and uPVC rarely gives the right result on a heritage façade or a high-specification new build. It can be sensible where budget is the overriding factor, but it should be assessed against the likely replacement cycle rather than the initial cost alone.

Steel and galvanised steel downpipes

Steel downpipes are strong and can suit industrial-style buildings, agricultural structures and some commercial applications. Galvanised coatings provide initial corrosion protection, and steel can resist physical impact well where a downpipe is exposed at ground level.

For domestic projects, though, steel demands careful specification. Cut edges, scratches and poorly maintained coatings can become corrosion points. It is heavier than aluminium and generally offers less freedom for colour-matched, decorative residential rainwater systems. Where a property needs a long-life, colour-coordinated finish without the maintenance burden of steel, aluminium is usually the more straightforward route.

Copper is another premium material occasionally used on high-end or specialist projects. It develops a natural patina and has considerable visual appeal, but its cost and distinctive appearance mean it is a niche choice rather than a standard domestic solution.

Match the downpipe to the building style

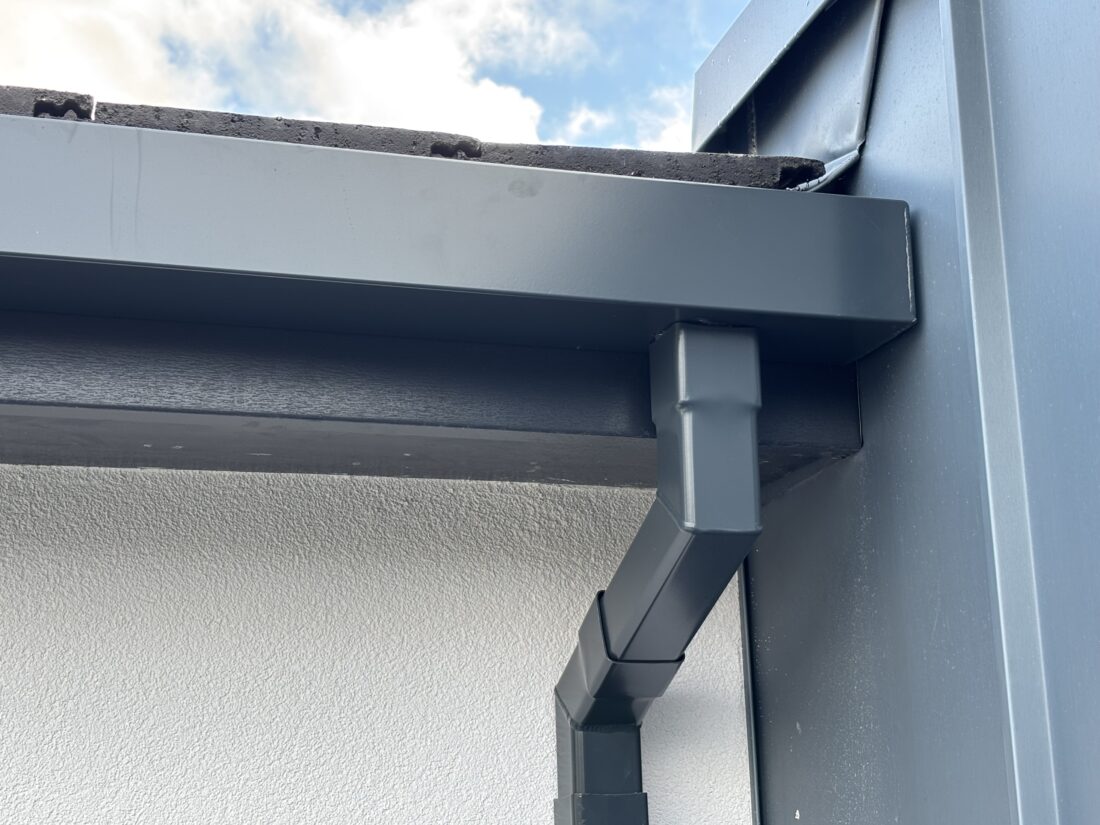
Material should support the architecture rather than compete with it. A rendered new-build with aluminium windows may benefit from square or rectangular extruded aluminium downpipes in a matching powder-coated colour. The vertical lines can be kept sharp and understated, particularly when used with seamless ogee guttering or a modern box-gutter arrangement.

A period property needs a different approach. Round cast aluminium downpipes, traditional ears and a properly proportioned hopper head can give the building the visual presence of cast iron without creating unnecessary weight. On listed or conservation-sensitive work, confirm the required material and profile before ordering, as local requirements can vary.

For extensions, it is worth considering the old and new elevations together. A low-cost plastic downpipe on a new rear addition may appear disconnected from an existing cast or aluminium system. Matching the colour and general profile usually produces a more considered finish.

Capacity, size and installation details matter

The best material cannot compensate for inadequate capacity. Downpipe diameter or rectangular dimensions should be selected alongside roof area, gutter size, outlet arrangement and the number of drainage points. Larger roof planes may need more than one outlet and downpipe, rather than one oversized pipe expected to handle the full flow.

Positioning also affects performance. Keep runs as direct as possible, use offsets only where required, and ensure joints are correctly orientated to shed water downwards. Clips should be fixed securely at suitable centres for the material and pipe profile, with particular attention around offsets, shoes and ground-level sections.

At the base of the system, make sure water is directed into an appropriate gully or drainage connection. A shoe discharging against a wall, paving or poorly drained ground can create damp and staining even when the guttering itself is functioning correctly.

When specifying aluminium, use a complete compatible system. This includes outlets, stop ends, bends, clips, swaged connections and fixings designed for the chosen profile. A supply-only order can work well for experienced installers, while cut-and-drop or professional fitting support can reduce site waste and help keep complex elevations on schedule.

Think beyond the initial price

A cheap replacement can be expensive if it needs repeated attention. Compare the expected service life, repainting requirement, resistance to corrosion, colour retention and likelihood of accidental damage. For a home being renovated for the long term, these factors often make aluminium more economical over its working life than the initial material price suggests.

Gutters Direct supplies aluminium downpipes and matching rainwater components across traditional, extruded and commercial-scale systems, with standard and bespoke powder-coated finishes available. That breadth is useful when a project requires a practical drainage solution without compromising the character of the building.

The most reliable choice is the one that fits the roof’s drainage demand, the property’s architecture and the level of maintenance the owner is genuinely prepared to undertake. Specify those three points first, and the right downpipe material becomes far easier to identify.

Cast Aluminium Guttering

Best Gutters for Coastal Homes in the UK

Salt spray does not need to reach the roof in visible waves to affect a rainwater system. On exposed coastal sites, wind carries fine salt particles onto gutters, brackets, joints and downpipes day after day. Choosing the best gutters for coastal homes means looking beyond appearance or initial price. The system needs to resist corrosion, cope with wind-driven rain and discharge water reliably without creating an ongoing maintenance problem.

For most coastal properties, aluminium guttering is a strong long-term choice. It is lightweight, corrosion resistant, available in profiles suited to both traditional and contemporary buildings, and can be powder coated in a wide range of colours. The right specification still depends on the building, its roof area, local exposure and whether the property needs a heritage finish, a clean seamless line or commercial-scale capacity.

Why coastal guttering needs a different specification

A house a few streets inland may face very different conditions from one on a clifftop, harbour front or open estuary. Salt-laden air settles on every external surface. Combined with persistent moisture, this can accelerate deterioration in unsuitable metals and at poorly protected fixing points. Strong winds can also force rain over gutter edges, loosen inadequate brackets and put extra strain on joints.

The practical issue is not simply whether a gutter can carry rainwater. It is whether the complete system – gutter, outlets, stop ends, brackets, bolts, downpipes and hoppers – will remain secure and presentable through repeated wetting, drying and salt exposure.

Galvanised steel can be vulnerable once its coating is damaged, while untreated or poorly maintained materials may stain, corrode or require frequent repainting. Plastic systems do not rust, but can become brittle, fade or move with temperature changes over time. They can be appropriate for lower-cost work, but are not always the best fit for an exposed coastal elevation or a property where appearance matters.

Aluminium is usually the best gutter material for coastal homes

Aluminium offers a useful balance of durability, low weight and design flexibility. It naturally forms a protective oxide layer, and a quality powder-coated finish gives further protection while allowing the guttering to match windows, soffits, cladding or established heritage colours.

Unlike heavier systems, aluminium places less load on the fascia and is straightforward to handle during installation. This is valuable on renovation work where access may be restricted, as well as on new builds where clean rooflines are a priority. It is also available in a choice of cast, extruded, seamless and pressed profiles rather than forcing every project into one standard shape.

No material is maintenance-free on the coast. Salt deposits should be washed from external rainwater goods periodically, particularly on the seaward side of a building. Any accidental damage to a coating should be addressed promptly. However, a correctly specified aluminium system avoids many of the corrosion and weight issues associated with alternative gutter materials.

Do not overlook brackets and fixings

A corrosion-resistant gutter is only as reliable as the components holding it in place. Coastal specifications should give proper attention to bracket spacing, fastener quality and jointing details. Stainless steel or suitably protected fixings are generally preferable where exposure is severe, and dissimilar metals should not be allowed to create conditions for galvanic corrosion.

Bracket spacing should suit the selected profile, roof loading and manufacturer guidance. It can be sensible to use closer spacing on particularly exposed elevations, subject to the system specification. The goal is to prevent flexing, sagging and movement when a gutter is carrying a full run of water in high winds.

Match the profile to the property and roof area

The best gutters for coastal homes are not always the largest ones. Oversized rainwater goods can look out of scale on a small cottage, while an attractive heritage profile may not have sufficient capacity for a large, steep roof. Roof area, pitch, number of outlets and rainfall exposure should be considered together before ordering.

Cast aluminium for period and listed properties

Cast aluminium guttering is well suited to period houses, conservation projects and listed buildings where a traditional profile is essential. Deep-flow cast profiles can provide useful water capacity without losing the visual weight expected on an older façade. Ornamental hopper heads and traditional round or rectangular downpipes help complete the detail where the existing building character calls for it.

For a coastal renovation, the benefit is not just visual authenticity. Cast aluminium provides a durable alternative to older cast iron systems, with considerably less weight and no routine painting cycle associated with bare iron. Dimensions should be checked carefully against existing fascia lines, outlet positions and rainwater runs before selecting a replacement profile.

Extruded and seamless ogee for modern homes

Extruded aluminium guttering suits contemporary houses and straightforward replacement work. It provides crisp, consistent lines and is available in familiar ogee and other modern profiles. A seamless ogee system is particularly useful where long, uninterrupted eaves would otherwise require several joints.

Reducing the number of joints reduces potential leak points and creates a cleaner finished appearance. Seamless systems are normally formed to the required lengths for the project, so accurate site measurement matters. They are a practical option for new-build homes, extensions and larger residential elevations where a continuous run is preferred.

Pressed aluminium box gutters for high-capacity work

Box gutters are often the sensible choice for large roof areas, flat-roof interfaces, commercial units and buildings with concentrated water discharge. Pressed aluminium box guttering can be supplied in substantial dimensions, including commercial-scale options such as 200 mm x 150 mm profiles where the design calls for high capacity.

A box profile should not be specified on size alone. Outlet positions, fall, internal corners and the capacity of connecting downpipes all need to be planned. A large gutter feeding undersized downpipes simply moves the bottleneck further down the system.

Capacity matters as much as corrosion resistance

Coastal weather can involve short, intense bursts of rain driven sideways by the wind. Gutters that perform adequately in ordinary showers may overflow where roof water is concentrated at one end of a run or where valleys discharge into a single point.

As a starting point, assess the effective roof area draining to each gutter length. Then consider roof pitch, valley gutters, dormers, abutting roofs and the number of available downpipe positions. Long runs need a suitable fall towards outlets, while larger roofs may need additional outlets or wider downpipes rather than one oversized hopper.

Hopper heads can be functional as well as decorative. A correctly sized hopper can manage concentrated flow from valleys or rainwater pipes while providing a neat transition to the downpipe. On traditional homes, this is often the point where performance and architectural character can work together.

Finish and colour for exposed elevations

Powder coating is more than a colour choice on a coastal property. A properly applied finish helps protect the aluminium and provides a consistent appearance across gutters, downpipes, fascias, soffits and wall copings. Standard black remains popular on period properties, while anthracite grey, white and bespoke RAL colours are common for contemporary schemes.

Choose a finish that works with the building rather than following a trend. Dark gutters can frame pale render effectively, but they may show dried salt residue more readily on exposed elevations. Lighter finishes can soften a roofline, although they may show airborne dirt. Regular rinsing and annual inspection are usually more useful than selecting a colour solely to disguise maintenance.

Installation details that make the system last

Good materials cannot compensate for poor falls, weak fascia boards or badly positioned outlets. Before fitting, inspect the fascia and eaves for rot, movement and uneven lines. Replace or repair roofline elements where required, then establish a consistent fall to each outlet.

Sealants, joint methods and expansion allowances must suit the chosen aluminium system. Aluminium moves with temperature changes, so joints should be installed as designed rather than rigidly forced into place. Downpipes need secure clips, appropriate offsets around projections and a clear route to the drainage connection or water butt.

On exposed sites, professional measurement and fitting can remove uncertainty around profile selection, capacity and fixing arrangements. Gutters Direct can supply standard components, provide cut-and-drop materials or support a complete installation where the project requires it.

A coastal rainwater system should look right on the building, but its real value appears during the stormy months. Specify the profile around the roof’s water load, use aluminium with suitable fixings and finish, and give the system a straightforward annual clean. That approach keeps water where it belongs – away from the walls, foundations and roofline.

Commercial Gutter Maintenance Checklist for UK Sites

A blocked outlet on a commercial building rarely stays a small maintenance issue. Water backs up, overtops the gutter and finds its way into soffits, wall finishes, entrances and loading areas. This commercial gutter maintenance checklist is designed for facilities teams, roofing contractors and property managers who need a practical way to inspect high-capacity rainwater systems before poor drainage turns into fabric damage or disruption on site.

The right inspection frequency depends on the roof area, nearby trees, building height, gutter profile and local exposure. A retail unit beneath mature trees will need closer attention than a clear, low-rise industrial roof. Equally, a 200mm x 150mm pressed aluminium box gutter serving a large roof should not be treated like a domestic half-round system. Its capacity is greater, but the consequences of a blocked outlet are greater too.

Set the inspection schedule before the weather does

Most commercial properties benefit from a planned inspection at least twice a year: once in late autumn after leaf fall, and again in spring. Add a check after severe wind, prolonged rainfall, nearby construction work or any report of internal dampness.

Buildings in exposed coastal locations, sites with flat or low-pitch roofs, and properties surrounded by trees may need quarterly inspections. If access is difficult, a formal planned maintenance visit is usually more cost-effective than arranging emergency attendance after an overflow has damaged ceilings, stock or external finishes.

Before work begins, record the inspection date, weather conditions, roof access method, the person carrying out the check and any areas that could not be safely accessed. This creates a useful maintenance history and helps identify repeating faults, such as the same outlet blocking every autumn or a joint moving after thermal expansion.

Commercial gutter maintenance checklist: safe access first

Gutter cleaning is not simply a matter of taking a ladder to the eaves. Commercial rainwater systems are commonly installed at height, around service yards, public entrances, roof edges and plant areas. A proper risk assessment should confirm safe access, suitable equipment and exclusion zones below the work area.

Check that ladders, access towers, mobile elevated work platforms or roof access systems are appropriate for the building. Do not lean access equipment against aluminium gutters, downpipes or hopper heads. They are designed to manage rainwater, not to carry concentrated access loads.

Where roof work is required, confirm the roof surface can be walked on safely and that edge protection, fall restraint or other controls are in place. If the gutter is concealed behind parapets or within a box-gutter arrangement, the inspection may also require roof drainage checks rather than an eaves-level view alone.

Clear debris, then find the reason it collected

Leaves, moss, silt, broken tiles, nesting material and wind-blown litter are common causes of restricted flow. Remove debris by hand or with suitable tools, working towards collection points without forcing waste into outlets and downpipes.

Once the channel is clear, look at where the debris has settled. Localised build-up can point to insufficient fall, a low point in a long gutter run, a poorly positioned outlet or a section affected by movement. Cleaning without identifying that pattern often means the same blockage returns at the next storm.

Inspect the following items during every service visit:

  • Gutter channels for leaves, moss, standing water, silt and visible distortion.
  • Outlet holes and leaf guards for restrictions, loose fixings or damaged grilles.
  • Hopper heads for trapped debris, overflowing marks and sound connections to downpipes.
  • Downpipe shoes, gullies and surface drainage points for discharge restrictions.
  • Roof valleys, rainwater outlets and abutments that feed directly into the gutter.

On buildings with substantial roof areas, consider whether existing leaf guards are suitable for the surrounding environment. Fine mesh can stop large leaves but may become coated with small debris and moss. Open guards allow more water through in some conditions but will not remove the need for cleaning. The best choice depends on the tree species, roof finish and how often access can be arranged.

Check falls, joints and support positions

After debris has been removed, use a controlled hose test where safe to do so. Start at the furthest practical point from the outlet and observe whether water runs freely. A small amount of residual water may occur in some profiles, but persistent standing water needs investigation.

Gutters should fall consistently towards outlets. Sagging between brackets, backfall away from an outlet or settlement around a joint can slow the flow and leave water sitting in the system. On extruded aluminium and pressed aluminium installations, inspect bracket spacing and fixing condition against the system design, particularly on long runs and high-capacity box gutters.

Look closely at joints, stop ends, angles and outlet connections. Signs of a fault include staining beneath the joint, water marks on cladding, white deposits, cracked sealant, loose bolts or movement at connected sections. Aluminium is corrosion resistant, but stagnant water, accumulated debris and incompatible materials can still create avoidable problems over time.

Where bolts, nuts or brackets need replacement, use components suited to the installed system and finish. Avoid mixing profiles or forcing parts together because they appear similar. Commercial systems rely on correct outlet sizes, bracket positions and joint details to achieve their stated drainage capacity.

Inspect downpipes all the way to the drainage point

A gutter may look clean at eaves level while the downpipe below is blocked. Check each downpipe from hopper or outlet to shoe, gully or below-ground connection. Look for dents, open joints, missing clips, impact damage from vehicles and evidence of water escaping at connections.

Downpipes in service yards and public-facing areas are particularly vulnerable. Anti-vandal pipe systems, protective guards or more durable fixing arrangements may be appropriate where pedestrian traffic, wheeled bins or vehicles regularly pass close to the wall.

At ground level, confirm that water can leave the system. A blocked gully, damaged grate or poorly maintained drain can make rainwater back up into the downpipe during heavy rain. If testing suggests an underground restriction, arrange drainage investigation rather than repeatedly clearing the gutter above it.

Examine the building fabric around the system

The gutter is only one part of the inspection. Follow the likely path of escaped water across the building. Check fascias, soffits, wall copings, parapets, brickwork, cladding interfaces and window heads for staining, algae growth, failed paint coatings, damp patches or cracking.

On older or listed properties, cast aluminium gutters and ornamental hopper heads may be part of the building’s architectural character. Repairs should preserve the profile, proportions and finish rather than replacing a damaged section with an unsuitable modern component. On contemporary schemes, colour-matched aluminium components help retain a consistent façade finish where repairs or extensions are needed.

Take photographs of defects with a clear location reference. Images taken after cleaning and testing are especially useful because they show whether a stain is historic or whether the system is still leaking.

Plan repairs by urgency, not appearance

Separate findings into immediate, planned and monitor-only work. An outlet blocked during wet weather, a loose length of gutter, a fractured downpipe or water entering the building needs prompt action. Minor coating scuffs or light staining may be suitable for planned repair, provided the system remains secure and watertight.

Replacement decisions should be based on capacity as well as condition. If an extension has increased roof area, or repeated overtopping occurs despite clear gutters and drains, the original profile may no longer be adequate. A larger pressed aluminium box gutter, additional outlets or correctly sized aluminium downpipes may be required following a proper assessment of roof catchment and discharge routes.

For projects requiring replacement sections, bespoke colours or a complete upgrade, Gutters Direct can help match aluminium profiles and advise on supply-only, cut-and-drop or fitting arrangements. Accurate measurements, photographs and details of existing outlets and downpipes will speed up that process.

A well-maintained commercial gutter system should be quiet in heavy rain: water enters, travels to the outlet and discharges without overtopping or staining the building. Treat each inspection as a chance to protect the roof edge, façade and drainage route before the next spell of weather tests every joint.

How to Calculate Roof Runoff for Gutter Sizing

How to Calculate Roof Runoff for Gutter Sizing

A gutter can look substantial and still be undersized when a heavy shower reaches a long valley, a single outlet or a concealed box gutter. Knowing how to calculate roof runoff gives you a realistic starting point for selecting the gutter profile, outlet arrangement and downpipe capacity needed for the property.

For domestic extensions, renovations and many straightforward roofs, the calculation is simple. For commercial buildings, wide-span roofs, internal gutters and complex drainage layouts, the same principle applies, but each catchment and outlet needs closer consideration.

The roof runoff calculation

The basic calculation for peak roof runoff is:

Flow rate (litres per second) = rainfall intensity (mm/hour) × roof plan area (m²) × runoff coefficient ÷ 3,600

This produces the amount of water that may need to be carried away during the selected design rainfall event. Each part of the calculation matters:

  • Rainfall intensity is the design rate of rainfall for the site, measured in millimetres per hour.
  • Roof plan area is the horizontal footprint of the roof catchment, not the sloping surface measurement.
  • Runoff coefficient allows for how much rain actually reaches the drainage system.
  • 3,600 converts the hourly figure into litres per second.

For most pitched and flat roofs finished with tiles, slate, metal sheeting, felt or single-ply membrane, the runoff coefficient is normally treated as 1.0 for practical gutter sizing. These surfaces shed water quickly. Do not reduce the figure simply because a roof is tiled or because it has a steep pitch.

Measure the roof plan area, not the slope

The most common error is measuring the roof covering area along the slope. Rain falls onto the horizontal projected area, so the plan area is what governs runoff.

For a simple gable roof measuring 10 metres long by 8 metres wide, the total roof plan area is 80m². If one gutter serves each side equally, each gutter catchment is 40m². The pitch does not increase that 80m² figure.

A flat roof is equally straightforward: length multiplied by width. A 12m by 6m roof has a plan area of 72m². Where it falls to two separate outlets, establish which part of the roof drains to each outlet rather than dividing it equally by default. The falls, upstands, rainwater outlets and any crickets around plant equipment determine the actual catchment.

For more complex roofs, split the building into simple rectangles, triangles and trapezoids. Calculate each section, then add together only the areas that discharge into the gutter or outlet being assessed. This is particularly important where a main roof drains onto a lower extension roof, where a dormer discharges into a valley, or where several pitches feed one box gutter.

Valleys and lower roofs need special attention

A valley concentrates water from two roof slopes into one line. The relevant area is not just the valley roof section: it is every roof plane that drains towards it. A lower roof can also receive discharge from upper gutters, valley gutters or downpipes. Its own plan area may look modest while the combined drainage load is considerable.

Treat each change in direction, outlet or gutter run as a separate catchment. Draw arrows showing water flow before selecting components. This takes only a few minutes and can prevent an expensive overflow issue later.

Choose an appropriate rainfall intensity

The rainfall intensity is the figure that creates most of the variation between projects. A modest rural roof in one part of the UK may require a different allowance from a large commercial roof in an exposed area with a history of intense rainfall.

For a general estimate, some installers use a working design rate such as 75mm/hour. This can be useful for comparing options, but it is not a substitute for checking the rainfall criterion appropriate to the project. Drainage design should follow the applicable UK guidance, project specification and local planning or building-control requirements where relevant. Larger developments and engineered drainage systems may require a drainage designer to establish the correct design rainfall data.

Be cautious about sizing a system around average annual rainfall. Gutters fail during short, intense storms, not because of the yearly total. The design rate needs to reflect peak conditions and the consequence of an overflow. Water spilling onto a patio is inconvenient; water entering a shopfront, roof void or listed façade can be much more serious.

Worked example: calculating roof runoff

Take a rear extension with a flat roof measuring 10m by 6m. The roof drains to one edge gutter and two outlets. The plan area is:

10m × 6m = 60m²

Using a design rainfall intensity of 75mm/hour and a runoff coefficient of 1.0:

75 × 60 × 1.0 ÷ 3,600 = 1.25 litres per second

The complete roof produces a peak flow of 1.25 litres per second. If the roof falls evenly to two outlets, each outlet would nominally handle 0.625 litres per second. However, that even split must be confirmed on site. If the roof has a single low point, a blocked outlet risk, or falls that favour one side, one outlet may take most or all of the water.

Now consider a 160m² roof draining to one continuous gutter run at the same 75mm/hour rate:

75 × 160 ÷ 3,600 = 3.33 litres per second

That 3.33 litres per second is the flow arriving at the system. It does not automatically mean any gutter with a stated capacity above 3.33 litres per second will work. The length of the run, outlet positions, gutter gradient, stop ends, corners and downpipe arrangement all affect performance.

Match the result to the whole rainwater system

A guttering system is only as capable as its tightest point. The gutter profile, outlet, downpipe, bends and underground connection must all deal with the design flow.

A long run that falls towards one outlet carries progressively more water as it approaches the outlet. A gutter might cope well at its far end but overtop near the downpipe if the outlet is too small or too few in number. Adding another outlet can reduce the flow carried by each half of the run and may be more effective than selecting an oversized profile alone.

Downpipes deserve the same level of attention. A large aluminium gutter connected to a small circular downpipe can create a bottleneck. Offset bends, tight shoe arrangements and debris-prone hopper outlets can further restrict the route. On heritage work, a traditional cast aluminium profile and ornamental hopper head can be retained, but the system still needs sufficient outlet and downpipe capacity behind the architectural detail.

For modern schemes, an extruded aluminium gutter, seamless ogee run or pressed aluminium box gutter can provide clean lines and high capacity. The correct choice depends on the calculated flow, roof geometry, building appearance and fixing details, rather than profile appearance alone.

Allow for real-world conditions

Calculations assume that water can enter and move through the system freely. In service, leaves, moss, wind-driven rain and poor maintenance change the picture. A sensible design avoids running every component at its absolute limit, especially on buildings with trees nearby, high parapets, deep valleys or difficult maintenance access.

Overflow paths also matter. Internal box gutters and concealed gutters require particular care because an unnoticed blockage can direct water into the building fabric. Secondary drainage measures, emergency overflows and access for clearing outlets may be appropriate depending on the roof design.

Where a gutter run is very long, has several changes of direction or serves a large roof area, do not rely on a calculation alone. Check the manufacturer’s capacity data for the proposed gutter profile, outlet and downpipe combination. Capacity figures are usually based on stated gradients and outlet arrangements, so compare like with like.

When to seek technical advice

A straightforward garage, porch or small extension can often be assessed from clear site measurements and a sensible rainfall allowance. Ask for technical support when the project involves a listed building, a commercial roof, a concealed box gutter, multiple roof levels, unusually long runs, large valleys, parapet drainage or a history of overflow.

At Gutters Direct, this is where product dimensions and layout advice become useful. A calculated flow can be checked against available cast, extruded, seamless or pressed aluminium gutter profiles, together with compatible outlets, hopper heads and downpipes. It is also the right time to confirm colour finish, component availability, cut lengths and whether supply-only, cut-and-drop or installation support is the best route for the job.

A measured roof plan, a realistic design rainfall rate and a clear drainage layout will take you much further than choosing a gutter by appearance. Get those three details right before ordering, and the selected system has a far better chance of staying quiet, dry and out of sight when the weather turns.

Aluminium Gutter Aluminium Guttering

Ogee Versus Half Round Gutters – Which Fits?

A gutter profile is not a minor finishing detail when it has to deal with a British downpour, suit the building and connect neatly to the roofline. The choice between ogee versus half round gutters usually comes down to three practical questions: how much water the roof must shed, what the elevation needs to look like and whether the project calls for a traditional or contemporary aluminium system.

Both profiles are proven options. Half round guttering offers a simple, recognisable form that works across many properties. Ogee guttering has a more shaped front edge, with a moulded, cyma-style curve that creates a stronger architectural line and can provide useful flow capacity in larger formats. The right answer depends on the building, the roof area and the drainage layout rather than appearance alone.

Ogee versus half round gutters at a glance

Half round is the classic curved profile. Viewed from the end, it forms a clean semicircle, making it a natural choice for cottages, traditional houses, modest extensions and buildings where the rainwater system should sit quietly beneath the eaves. In aluminium, it is lightweight, corrosion-resistant and available with matching outlets, stop ends, brackets and downpipes.

Ogee guttering has a more decorative, contoured face. The profile is often associated with Victorian and Edwardian architecture, although modern extruded aluminium ogee systems can look equally at home on new-build housing, blocks of flats and commercial elevations. The sharper lines make the gutter more visible, which is an advantage where the roofline is intended to be part of the design.

Neither shape is automatically better. A small roof with sensible falls and correctly sized downpipes may perform well with either. A wide roof plane, a valley discharge or an exposed site may need a deeper or wider profile regardless of whether it is half round or ogee.

Capacity is about more than the profile shape

Rainwater capacity should be assessed before a profile is selected. The key factors are the effective roof area draining to each run, local rainfall intensity, gutter length, number and position of outlets, and the size of the downpipes. Long runs with one outlet at the far end are more demanding than shorter runs served by outlets at suitable intervals.

An ogee profile can offer greater capacity than a standard half round system where it is supplied in a larger or deeper section. Its shaped front can also give it a more substantial appearance without making the roofline look overly heavy. However, profile names are not capacity ratings. A large half round gutter may outperform a smaller ogee gutter, so dimensions and outlet sizes must be checked rather than assumed.

For higher-flow applications, particularly large houses, industrial units, schools and commercial premises, a pressed aluminium box gutter or a heavy-duty commercial ogee profile may be the better route. These systems are designed around capacity and outlet arrangement first, with visual character as a secondary consideration.

Do not overlook the downpipes

A well-sized gutter still overflows if the downpipe cannot take water away quickly enough. Matching the outlet and downpipe to the gutter system is essential, especially below valleys and at the end of lengthy runs. More than one outlet may be required where roof geometry concentrates water in one area.

This is where project-specific advice is useful. A simple drawing, gutter lengths, roof dimensions and photographs of the existing eaves can usually establish whether a standard arrangement is suitable or whether a higher-capacity solution is needed.

Which profile suits period properties?

For heritage work, the decision is often led by the original building detail. Half round cast aluminium gutters are widely used on Georgian, rural and understated traditional properties because their curved form is familiar and sympathetic. They can be paired with round downpipes and appropriate brackets for a coherent, long-lasting replacement for older cast iron systems.

Ogee profiles are frequently selected for Victorian, Edwardian and more ornate elevations. Their moulded face provides the visual depth often found on historic rainwater goods. Cast aluminium ogee guttering can retain the character of traditional cast iron while avoiding its weight and ongoing risk of rust.

Listed buildings and conservation projects require more care than simply choosing a profile that looks broadly traditional. The existing gutter size, bracket type, outlet location, hopper heads and downpipe arrangement may all form part of the building’s significance. In some cases, matching the original profile as closely as possible is more appropriate than changing to a modern standard section.

Colour also matters. Black remains a common choice for heritage properties, but aluminium rainwater systems can be powder-coated in selected colours to complement joinery, fascias, stonework or a specified conservation palette. A well-matched finish helps the system look intentional rather than like an afterthought.

The modern case for ogee and half round

Contemporary projects do not have to default to box guttering. A clean extruded aluminium half round profile can soften a modern residential elevation, particularly where there are curved details, natural materials or a less formal design brief. It is also a straightforward choice for replacement work where the existing roofline is already arranged around a half round system.

Modern ogee guttering creates a crisper, more pronounced edge. It can suit rendered façades, brick housing developments and commercial buildings where the rainwater goods are intended to align with strong window and fascia lines. Seamless ogee gutters are particularly useful on long elevations because continuous runs reduce the number of joints. Fewer joints can mean fewer potential leakage points when the system is correctly installed and supported.

The finish should be considered alongside the profile. A dark grey, black or bespoke powder-coated ogee system can give a contemporary façade a defined roofline, while a lighter colour may help gutters sit back against pale cladding or render. Aluminium gives specifiers far more flexibility here than an off-the-shelf plastic system.

Installation differences that affect the result

Both profiles need accurate falls, sound fascia fixing points and bracket spacing suited to the selected system. Aluminium is light to handle, but it should not be treated as a fit-and-forget product. Correct alignment is what carries water efficiently to the outlets and keeps the gutter line looking straight from ground level.

Half round systems are generally visually forgiving because of their simple curve. They work well with either fascia brackets or rafter-mounted brackets where appropriate. Ogee systems have a more defined front face, so inconsistent bracket levels and poorly formed joints are easier to spot. On prominent elevations, careful setting out makes a noticeable difference.

Jointed aluminium systems allow components to be supplied in manageable lengths for site assembly. This can be practical for access-restricted properties, smaller repairs and projects with several changes of direction. Seamless aluminium ogee systems are formed in continuous lengths on site, making them particularly attractive for straightforward long runs with limited interruptions.

Allow for movement and follow the installation guidance for the chosen profile. Gutters should not be packed tightly against walls, distorted around corners or forced into line with unsuitable existing outlets. Replacing only the gutter while retaining undersized downpipes or poorly positioned drainage points can compromise an otherwise good installation.

Cost, maintenance and service life

Half round is often the more economical-looking choice because the profile is simple and widely specified. Yet the total installed cost depends on much more than the gutter section. Brackets, corners, outlets, stop ends, downpipes, access equipment, roof height and the number of changes in direction can all affect the final figure.

Ogee systems may cost more where a larger profile, seamless manufacture or a heritage-style cast section is required. That additional outlay can be justified when it improves drainage capacity, matches the architecture or avoids a visually unsuitable replacement on a prominent façade.

Aluminium offers a strong long-term case for both profiles. It will not rust like untreated steel or cast iron, and it is considerably lighter than cast iron for transport and fitting. Powder-coated finishes are durable, although gutters still benefit from routine inspection. Leaves, moss, silt and tennis balls do not care which profile has been fitted.

Clear the system regularly, especially after autumn leaf fall, and check joints, brackets and outlet areas during maintenance visits. If water marks appear below the gutter, investigate promptly. The cause may be a blockage, a fall issue, an overflowing valley or a downpipe capacity problem rather than a failed gutter profile.

Choosing the right aluminium gutter system

Choose half round when the building needs a restrained traditional profile, the drainage calculation suits the available section and you want a versatile system that works across many domestic projects. Choose ogee when the roofline needs more definition, a period elevation calls for a moulded profile or a larger ogee section better meets the water-handling requirement.

For complex roofs, large catchment areas or listed-property replacements, avoid selecting by photograph alone. Gutters Direct can help match aluminium profile, dimensions, finish, outlets and downpipes to the project, whether the requirement is supply-only material, cut-and-drop lengths or a fitted system.

The best gutter is the one that looks right on the building and moves water away without drama. Start with the roof drainage requirement, then select the half round or ogee profile that gives the elevation the right finish.

Factory Gutter Upgrade for Capacity and Access

Factory Gutter Upgrade for Capacity and Access

A factory gutter upgrade is rarely just a replacement exercise. When water overtops at eaves, runs down cladding, pools at loading doors or stains masonry, the cause is often an undersized system, too few outlets or poor access for maintenance. Replacing like for like can leave the original drainage problem in place.

For factories, warehouses and production sites, rainwater management needs to reflect the building’s roof area, roof layout, local exposure and how the premises are used. A well-specified aluminium system provides high capacity without excessive weight, resists corrosion and can be finished to suit the building envelope. The right upgrade should also make inspection, cleaning and future repairs more straightforward.

Start a factory gutter upgrade with the roof, not the gutter

The gutter profile is only one part of the calculation. First establish the effective roof area feeding each run. A large pitched roof, a wide valley, a parapet roof discharge point or a section where two roof slopes meet can send a substantial volume of water to one location. These concentrated flows are where ordinary domestic guttering is most likely to fail.

Rainfall intensity matters as well. A system that copes with steady rain may overflow during a short, heavy downpour. On a commercial site, that overflow can affect pedestrian routes, electrical equipment, finished goods and vehicle access. It can also accelerate deterioration to cladding, fascias, brickwork and foundations.

A site survey should identify roof falls, valleys, outlets, existing downpipe positions and any areas that routinely collect leaves, moss or wind-blown debris. Look beyond visible gutter lines. Internal box gutters, concealed drainage channels and flat-roof outlets may require a different approach from external eaves gutters.

Check the condition of the supporting structure

Before specifying new sections, inspect fascia boards, brackets, eaves details and fixings. A heavier-capacity system still relies on sound support at the correct centres. Corroded steel brackets, decayed timber fascias and distorted edge trims should be addressed as part of the works rather than hidden behind a new gutter.

Aluminium is comparatively light for a commercial drainage material, but larger profiles carrying a full head of water impose meaningful loads. Bracket spacing, fixing type and substrate all need to suit the chosen system. On metal-clad buildings, fixings must be planned carefully to avoid compromising roof or wall weathering details.

Choosing gutter capacity for industrial roofs

Pressed aluminium box gutters are often a practical choice where roof catchment areas are large or where a clean, linear appearance is required. Profiles such as 200mm x 150mm box guttering offer substantially more capacity than typical domestic sections and suit many commercial applications. They can be supplied in workable lengths, with purpose-made outlets, stop ends, angles and jointing components.

Modern ogee and extruded aluminium systems can also be appropriate for factory offices, smaller roof elevations and ancillary buildings. The decision depends on calculated flow, visual requirements and the available fascia or eaves detail. A deep profile with adequate outlets is generally more valuable than a wider-looking gutter that cannot discharge quickly enough.

Do not assume one large downpipe will solve an overloaded run. The number, position and bore of outlets govern how quickly water leaves the gutter. Long runs may need outlets at both ends, a central outlet, or additional downpipes positioned near high-flow areas. The discharge route at ground level needs equal consideration. Water should be directed into suitable underground drainage, a designed surface-water system or approved attenuation, rather than being allowed to wash across service yards.

Where vandalism, vehicle movement or public access are factors, downpipes can be specified with anti-vandal arrangements or protected at low level. On operational sites, this is often a sensible investment. A damaged downpipe can quickly turn a drainage fault into a slip hazard or a persistent damp problem against the building.

Aluminium brings practical advantages to factory sites

Aluminium rainwater systems are well suited to commercial refurbishment because they combine durability with manageable installation weight. They will not rust like unprotected steel, and powder-coated finishes provide a consistent appearance across gutters, downpipes, hoppers and associated roofline elements.

Colour choice is not only cosmetic. Matching gutters and downpipes to cladding, window frames or corporate colours can improve the appearance of an older unit without major external works. Dark finishes can reduce visual contrast against modern metal cladding, while heritage-style cast aluminium profiles and ornamental hopper heads may be the better fit for older factory buildings, mills and converted industrial properties.

There is a trade-off to consider. Cast aluminium offers substantial character and is often selected where architectural detail matters, but it may not be the most economical choice for every long industrial elevation. Pressed or extruded systems are usually better suited to broad, repetitive runs where capacity, speed of fitting and consistent detailing are the priority.

Design for access and maintenance from day one

Even the right gutter will underperform if debris is allowed to build up at outlets. Factories near trees, rail lines, busy roads or open land can collect leaves, grit and airborne waste surprisingly quickly. Internal gutters and concealed channels deserve particular attention because a blockage may not be visible until water has already entered the building.

Access requirements should be agreed before installation. Consider whether the building has safe roof access, whether a mobile elevated work platform is needed and how often cleaning can be carried out without interrupting production or deliveries. Where maintenance access is difficult, additional outlets, leaf guards where suitable and accessible inspection points may reduce the likelihood of disruptive call-outs.

Jointing is another key detail. Aluminium gutters expand and contract with temperature changes, particularly on long elevations exposed to direct sun. Purpose-made joints, correct sealants, expansion allowances and properly aligned brackets help prevent leaks developing over time. Cutting corners on these details can undermine an otherwise sound specification.

Plan the installation around site operations

A drainage upgrade should be scheduled around factory traffic, loading bays, pedestrian routes and any sensitive production areas. Delivery of long gutter lengths, access equipment and lifting operations may need segregated working zones. If work is taking place above entrances or walkways, temporary protection and clear exclusion areas are essential.

For occupied sites, phased installation can be the sensible option. One elevation can be completed and tested before the next begins, limiting exposure if the weather changes. It also allows the contractor to deal with unforeseen fascia repairs or drainage alterations without leaving the whole building unprotected.

Supply-only, cut-and-drop and installation arrangements each have their place. A capable contractor may prefer accurately supplied aluminium components for its own fitting team. Where access, complex outlets or commercial-scale box gutters are involved, professional installation support can reduce risk and ensure the finished system follows the design. Gutters Direct can assist with product selection, colour finishing, site delivery and fitting options for projects that need a complete aluminium rainwater solution.

Avoid the common causes of repeat failure

The most frequent mistake is replacing a failed profile with the same size because it is familiar or readily available. If the old gutter overflowed during normal heavy rainfall, capacity and outlet provision need reassessing. Another common issue is installing additional downpipes without confirming that underground drainage can accept the increased flow.

Poor falls can also cause standing water, which holds debris and increases the chance of leakage at joints. Gutters should be set out to direct water positively towards outlets while maintaining a neat line along the eaves. On very long runs, falls and expansion details should be coordinated rather than improvised on site.

Finally, do not treat rainwater goods as an isolated maintenance item. Roof coverings, flashings, cladding interfaces, parapet copings and drainage gullies all affect the performance of the system. A recurring leak may originate above the gutter rather than within it.

A successful factory gutter upgrade gives the building a clear route for water from roof to drainage point, with enough capacity for demanding weather and enough access to keep it working. Specify the system around the actual roof and site conditions, and the next period of heavy rain should be a routine test, not an emergency call-out.

Listed Building Gutter Replacement Explained

A failing gutter on a listed property is rarely just a leaking length of rainwater goods. It may be part of the building’s architectural character, with moulded profiles, decorative hopper heads, original brackets and downpipes positioned to protect historic brickwork or stone. Listed building gutter replacement therefore needs to deal with two jobs at once: move water away reliably and retain the detail that gives the building its significance.

The right answer is not always an exact copy of what is there now. Previous repairs may have introduced unsuitable plastic, undersized gutters or poorly placed outlets. A careful assessment can identify what is original, what has been altered and which elements need to be retained, repaired or replaced.

When listed building gutter replacement needs consent

Listed building consent may be needed where replacement affects the character of the building as one of special architectural or historic interest. The requirements are set by the relevant local planning authority, and the position can vary according to the property, its grade, the material proposed and the extent of the work.

Like-for-like repair is often treated differently from a wholesale change in profile, finish, fixing method or downpipe route. Replacing a damaged cast iron gutter with a visually similar cast aluminium profile may be acceptable in some cases, but it should not be assumed. Changing from traditional half-round or ogee sections to a deeper modern profile, removing an ornamental hopper head or moving rainwater pipes across a principal elevation is more likely to require discussion with the conservation officer.

Start by checking the listing entry and any previous consent documents. Take clear photographs of every elevation, including joints, stop ends, brackets, outlets and hoppers. If original components can be repaired, that evidence can support a more proportionate scheme. For work in Scotland, Wales and Northern Ireland, confirm the applicable local consent process rather than relying on guidance for England.

Survey the rainwater system before specifying it

A gutter only works as well as the falls, outlets and downpipes connected to it. Before ordering materials, inspect the roof area, pitch, valley positions, discharge points and evidence of overflow. Staining below joints, eroded mortar, algae on masonry and damp at eaves can all point to a capacity or alignment problem rather than a single defective fitting.

Measure the existing gutter profile and bracket centres. On period properties, irregular fascia lines are common, particularly where timber has moved over time. The proposed system must follow a controlled fall without creating an obvious visual dip or placing undue load on a decayed board. It may be necessary to repair the roofline first, or use carefully selected rise-and-fall brackets where no fascia is present.

The number and size of outlets deserve particular attention. A large roof slope draining into one small outlet will overwhelm even a sound gutter in heavy rain. Valleys, parapets and concealed gutters need separate consideration because they concentrate water quickly. Capacity should be based on the roof catchment and local exposure, not simply matched to the visible size of the old gutter.

Selecting an appropriate aluminium profile

Cast aluminium is often a strong fit for heritage work because it can reproduce the substantial appearance of traditional cast iron without its weight and ongoing corrosion risk. It is available in heritage-style half-round, ogee and moulded profiles, with matching brackets, angles, stop ends and ornamental hopper heads. The visual weight of the section matters: a thin modern gutter can look out of place beneath a deep eaves course or decorative cornice.

Extruded aluminium can also be suitable, particularly on later extensions, rear elevations or buildings where the original detailing is simpler. It provides clean, consistent sections and can be specified in useful lengths to reduce joints. Pressed aluminium box gutters may be the more practical choice where a concealed gutter, parapet channel or high-capacity eaves detail is required, but their appearance and overflow arrangement should be resolved carefully.

Finish is more than a colour decision. A factory powder-coated aluminium system offers a durable, even surface in black, heritage shades or a project-specific RAL colour. For many listed properties, black is selected to reflect painted cast iron, although dark grey, brown or a matched historic colour may suit the existing scheme better. Agree the proposed finish with the conservation officer where consent is being sought, especially on prominent elevations.

Keep the details that make the elevation work

Rainwater goods are read as part of the façade. A plain outlet where an ornate hopper head once sat can make a careful refurbishment look incomplete. Equally, fitting highly decorative hoppers to a modest vernacular building can create a detail that was never there. Use surviving examples, historic photographs and adjacent original elevations as evidence for the correct level of ornament.

Downpipe diameter and position should also reflect the building. Larger pipes may be necessary to deal with increased roof runoff, but they can often be placed on secondary elevations or coordinated with existing corners and architectural breaks. Where the system must remain highly visible, a proportionate hopper can provide capacity while preserving the established rhythm of the façade.

Avoid mixing materials where possible. Plastic sections alongside original-style metal rainwater goods usually differ in sheen, thickness and thermal movement. Galvanic corrosion can also arise where dissimilar metals are joined without suitable separation. Aluminium components, compatible fixings and correctly specified jointing details give a more consistent result.

Installation quality protects the building fabric

Good listed building gutter replacement is as much about fitting as product choice. Brackets should be fixed into sound timber, masonry or purpose-made supports, not simply tightened into failed fascia boards. Fixing positions need to avoid damaging decorative mouldings, stonework and fragile render. Where existing fixings have left open holes, these should be repaired as part of the works rather than hidden behind a new bracket.

Set the gutter to a discreet but effective fall towards the outlet. Too little fall encourages standing water and debris; too much can be visible from ground level and make one end appear undersized. Joints should be assembled in the correct direction of flow, allowed for thermal movement and tested before access equipment is removed.

Where access is difficult, plan the installation alongside other roof work. Replacing gutters while scaffolding is in place for slate repairs, chimney work or timber treatment can reduce repeated access costs and allow roof, flashings and drainage to be checked as one system. On occupied homes, protect paths, planting and lower roofs from falling debris, particularly when removing brittle cast iron.

A practical route from survey to fitting

First, record the existing system and establish whether consent or a formal conservation discussion is required. Next, calculate the drainage requirement and select a profile that meets it without compromising the building’s appearance. Then confirm colour, brackets, hoppers, downpipes and outlet positions as a complete system rather than ordering gutter lengths in isolation.

For supply-only projects, a measured component schedule helps avoid delays caused by missing angles, sockets or stop ends. For complex elevations, site measurement, cut-and-drop supply or professional fitting can be more efficient, particularly where non-standard angles and bespoke powder-coated items are involved. Gutters Direct can advise on aluminium profile options, matching components and practical installation arrangements for both heritage repairs and larger renovation projects.

Once fitted, clear leaves and moss regularly, inspect joints after prolonged heavy rain and keep gullies free-flowing. A well-specified aluminium system will need far less attention than a corroding iron equivalent, but no rainwater system is maintenance-free.

The best result respects the building without preserving its drainage problems. Retain the profile, proportions and details that matter, then give the property a correctly sized, properly fixed route for water to leave the roof.