

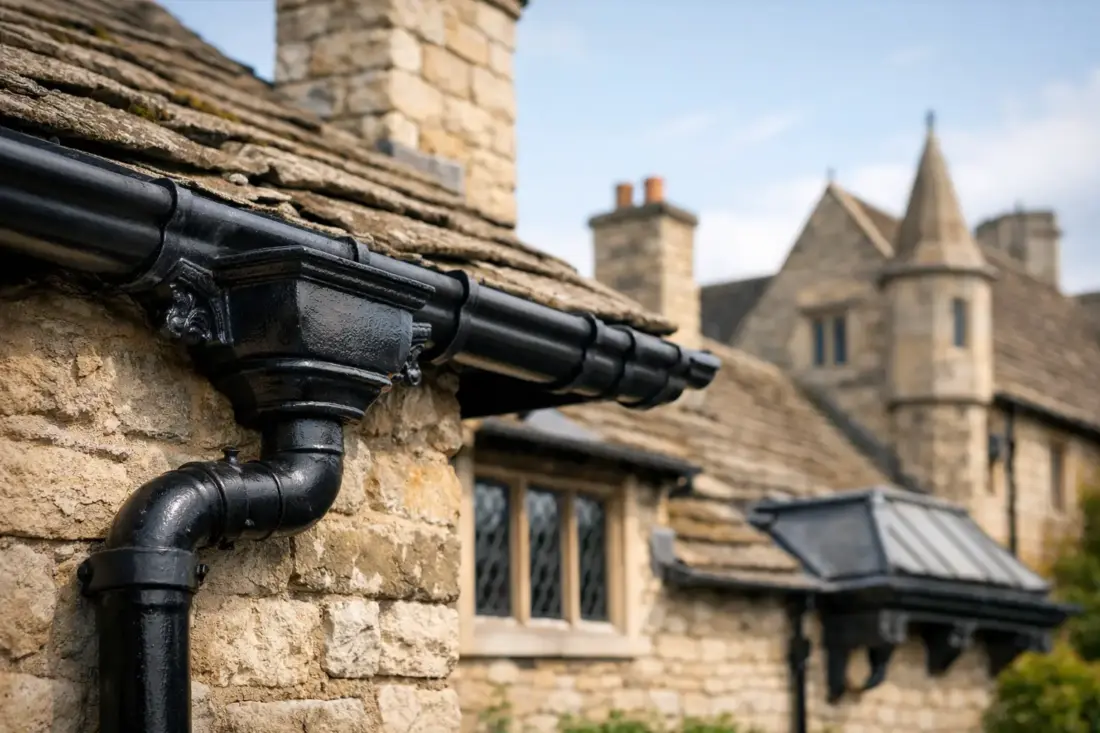
Best Guttering for Listed Buildings Explained
A failed gutter on a listed property is rarely just a drainage problem. Overflowing water can stain brickwork, saturate timber eaves, damage lime mortar and create avoidable repair work around windows and foundations. The best guttering for listed buildings must therefore do two jobs at once: deal with the local rainfall properly and sit comfortably within the building’s historic character.
For many UK period properties, cast aluminium is the most practical starting point. It offers the substantial appearance associated with traditional cast iron, without the weight, corrosion issues or repeated painting cycle that can make old rainwater systems costly to maintain. However, profile, capacity, fixing method and finish all need to be considered before a replacement system is specified.
What makes guttering suitable for a listed building?
Listed buildings are not all alike. A Victorian terrace, Georgian rectory, former mill and country house may each have different roof areas, eaves details and planning considerations. The right choice should respect the original design while improving long-term water management.
The starting point is to establish what is already present. If original cast-iron gutters, brackets or hopper heads survive and are sound, conservation may favour repair rather than replacement. Where replacement is necessary, the new system should usually match the existing profile, proportions and visual rhythm as closely as possible. That includes the shape of the gutter, the style and spacing of rise-and-fall brackets, downpipe diameter and the position of hopper heads.
Material matters, but appearance alone is not enough. A narrow half-round profile may suit a modest roof and look historically correct, yet it can be inadequate on a large slate roof, a valley outlet or an exposed elevation. Water running over the front edge in heavy rain is not sympathetic to the building fabric. A well-specified heritage-style aluminium system should preserve the look of the property while providing enough capacity for the roof it serves.
Best guttering for listed buildings: cast aluminium
Cast aluminium guttering is often the strongest all-round option for traditional homes and protected properties. It is formed in moulds rather than extruded, giving it the deeper, more substantial profile and crisp detail expected on period architecture. Traditional half-round, ogee and moulded profiles can closely replicate cast-iron rainwater goods, while ornate hopper heads provide a suitable focal point on prominent elevations.
Unlike cast iron, aluminium will not rust. It is also much lighter, which reduces handling weight for installers and avoids placing unnecessary load on older fascia boards or eaves details. A factory-applied powder-coated finish provides consistent colour and reduces the need for frequent repainting. Black remains the conventional choice for many listed buildings, but dark grey, heritage green and other specified colours can be appropriate where they reflect the existing scheme or local authority guidance.
Cast aluminium is not always the only answer. Extruded aluminium can suit less visible elevations, simpler period properties or projects where a cleaner profile is acceptable. It is generally available in longer lengths and can be an efficient choice where the design does not require the heavier cast appearance. Pressed aluminium box gutters may be required on parapets, behind cornices or where a concealed gutter arrangement already forms part of the building’s construction.
The best system depends on the evidence at the property. Matching an original ogee profile with cast aluminium may be right for the principal elevation, while a well-proportioned extruded profile could be appropriate at the rear. This is a decision best made with the building’s character, consent requirements and drainage demand in view.
Match the profile to the roof, not just the period
Traditional gutter profiles are often selected by appearance, but roof drainage calculations should guide the final specification. The effective roof area, roof pitch, local rainfall intensity, valley intersections and number of outlets all affect the capacity required. A large roof draining to one short gutter run can overwhelm a profile that would perform well on a smaller elevation.
A suitable specification considers four connected parts:
- gutter profile and depth, which determine how much water the channel can carry;
- downpipe size and quantity, which control how quickly water can leave the gutter;
- outlet and hopper arrangement, particularly where several roof slopes meet; and
- fall along the gutter run, so water reaches outlets without standing in the channel.
Downpipes deserve as much attention as gutters. A traditional round downpipe may be visually correct, but it must be large enough for the flow it receives. Hopper heads are useful where multiple gutters discharge at one point, and they can add authentic period detail when selected in an appropriate style. On larger roofs, increasing the number of outlets is often less intrusive than forcing too much water through one downpipe.
Consent, repairs and matching existing details
Replacing guttering can require listed building consent, particularly if the work changes the material, profile, colour, bracket type or visual appearance of the building. Requirements vary by local planning authority and by the wording of the listing, so it is sensible to check before ordering materials or arranging installation.
Photographs and measured details of the existing system are useful when discussing proposals with a conservation officer, architect or contractor. Record the gutter profile, bracket design, outlet positions, hopper-head shape and downpipe route. If the property has original decorative rainwater goods, retain them where possible. A replacement can be made to look convincing, but genuine historic fabric is difficult to reproduce.
The fixing method also needs care. Old timber fascias may be decayed behind existing gutters, and masonry fixings should not be drilled into fragile brick faces or decorative stone without a considered approach. Rise-and-fall brackets can be suitable where gutters are fixed directly to the roof edge, while fascia brackets may work where sound timber is present. Correct bracket spacing is essential, particularly with cast aluminium sections, to maintain line and prevent movement.
Choose a finish that will age well
Powder coating is one of aluminium’s practical advantages. It gives a durable, consistent finish and allows the guttering to be coordinated with windows, roofline, cast-ironwork or architectural details. For listed properties, the objective is usually restraint rather than contrast. A finish that appears too glossy or a colour that is noticeably different from existing rainwater goods can draw attention for the wrong reason.
Black is widely accepted because it reflects the traditional appearance of painted cast iron. Matt or low-sheen finishes often look more settled on older buildings than a high-gloss coating. Where a heritage colour is required, request a sample or compare against an existing section before committing to the whole project. Colour can look different against warm brick, natural stone, render and dark slate.
There is a trade-off to consider. A specialist colour may be the right visual choice, but it can affect lead times compared with a standard stocked black finish. On urgent repair work, stock availability may influence the programme. On a planned restoration, it is usually worth allowing time for the correct finish.
Installation details that protect historic fabric
Even the right gutter profile will underperform if it is poorly fitted. Gutter runs need a controlled fall towards outlets, joints need to be sealed and aligned, and outlets must be positioned so water does not track across masonry. Where aluminium components connect to dissimilar metals, installers should consider separation and compatible fixings to avoid unwanted reactions over time.
Avoid using the replacement project as an excuse to alter established drainage routes without good reason. Moving a downpipe may simplify installation, but it can leave a scar on old masonry and disrupt the elevation’s balance. If additional capacity is needed, a discreet secondary outlet or better distribution between existing downpipes may offer a more sympathetic solution.
Maintenance remains necessary, even with corrosion-resistant aluminium. Clear leaves and moss from gutters, inspect outlets after autumn, and check that underground gullies are free-flowing. On buildings with mature trees or complex roofs, regular access planning is preferable to waiting for a visible overflow.
For heritage projects where profile matching, drainage capacity and fitting detail all matter, Gutters Direct can help specify cast aluminium, extruded aluminium or pressed box-gutter components to suit the building and the site. A few accurate roof and elevation measurements, together with photographs of the existing rainwater goods, will make it far easier to select a system that looks right and keeps the property dry for years to come.