
Aluminium Box Gutter Sizes for UK Roofs
A box gutter that looks generously sized can still overflow if the outlet is too small, the fall is poor or a long roof run concentrates water at one point. Selecting aluminium box gutter sizes is therefore about more than matching a gutter to a fascia line. The gutter width, depth, roof catchment, outlet positions and downpipe capacity must work as one drainage system.
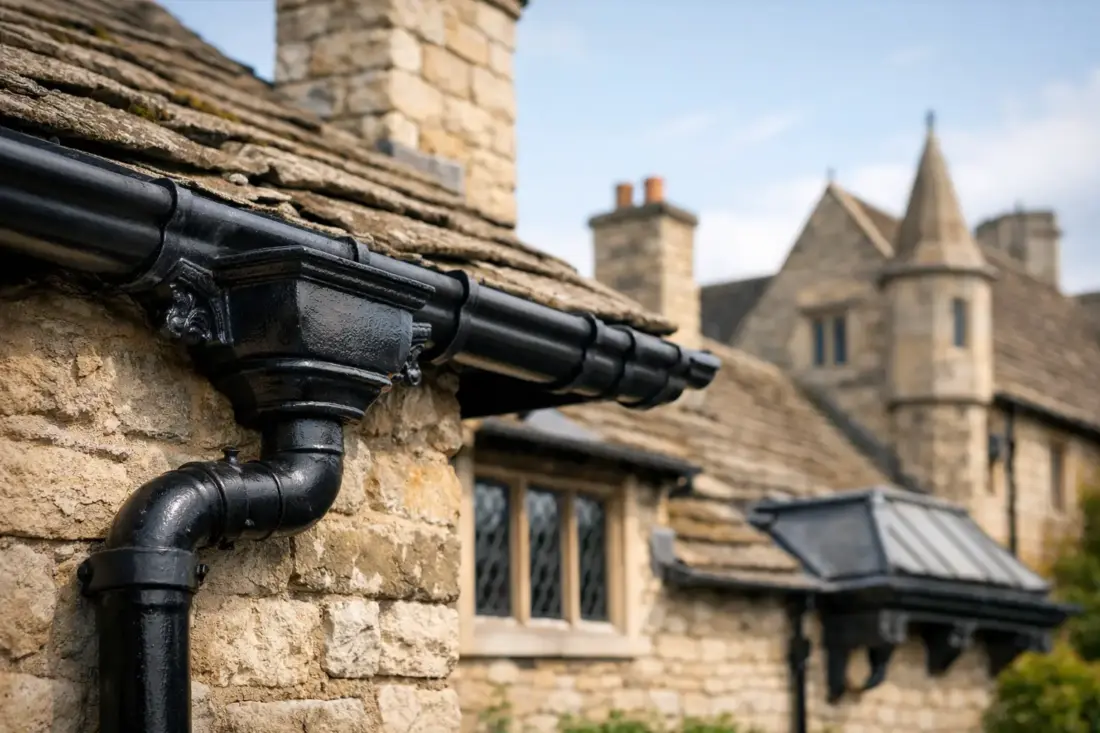
For domestic extensions, contemporary homes and commercial roofs alike, aluminium offers a light, corrosion-resistant and long-lasting answer. Pressed aluminium box gutters can also be made to suit a particular roof detail, helping architects and contractors maintain a clean line without compromising rainwater capacity.
What aluminium box gutter sizes actually mean
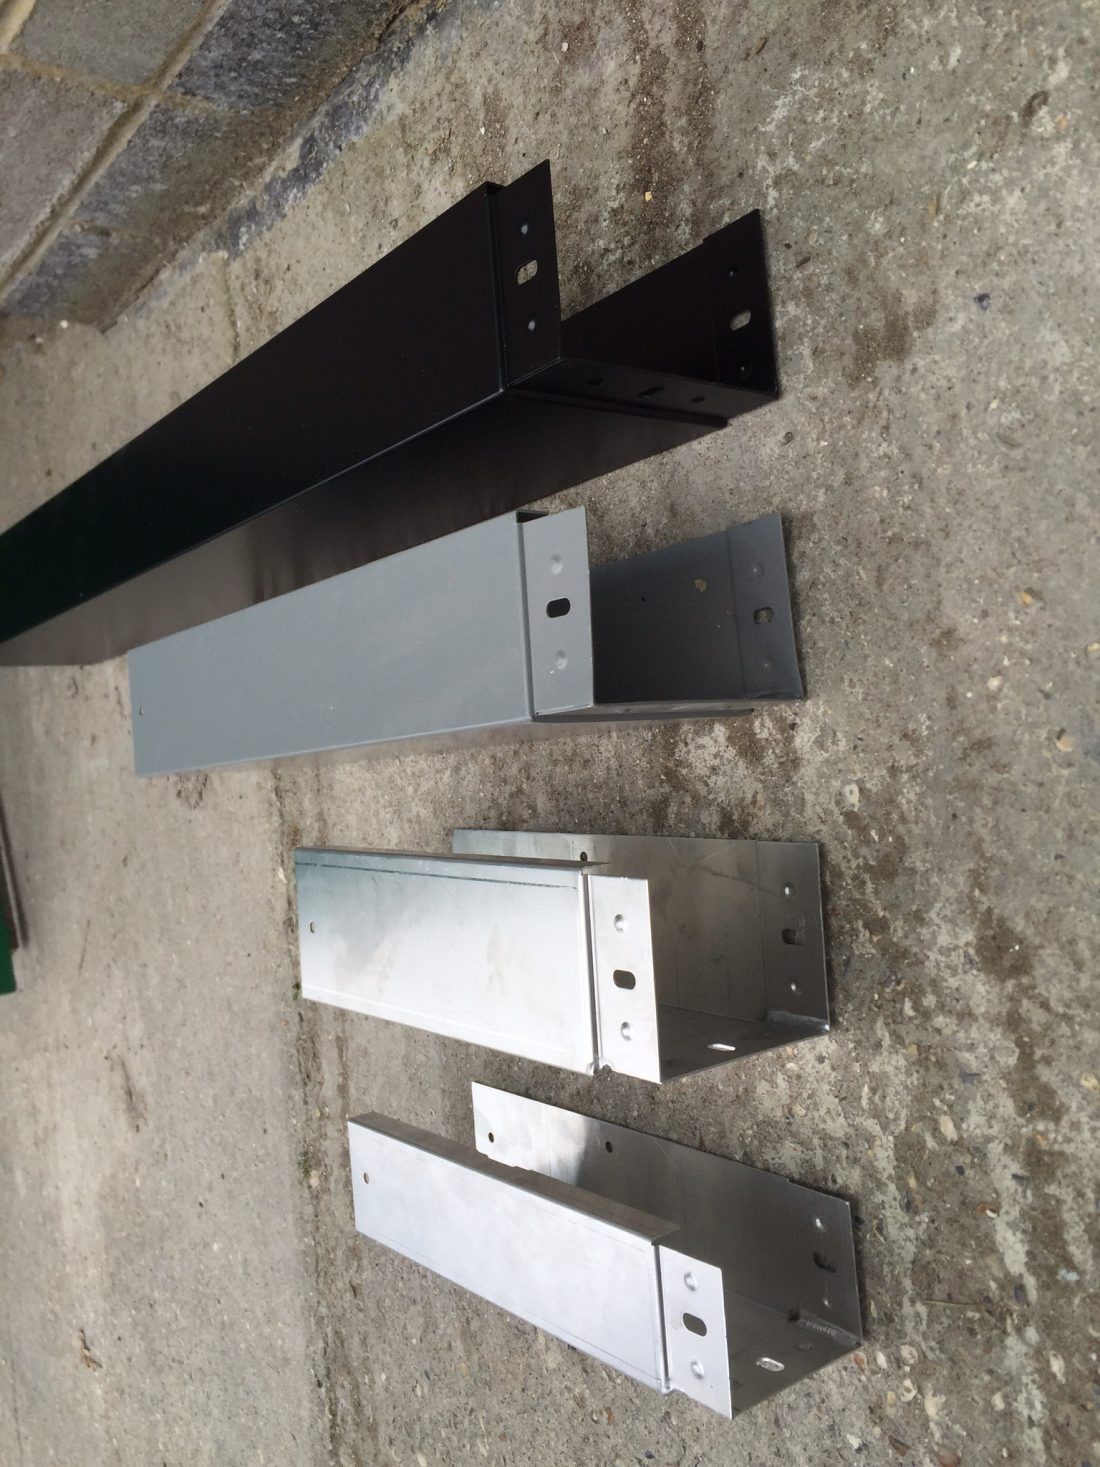
Box gutters are generally described by their width and depth in millimetres. A 200mm x 150mm box gutter, for example, is 200mm wide by 150mm deep. This is a substantial commercial-scale profile, suited to larger roof areas, wide eaves and buildings where a standard domestic half-round gutter would be undersized.
Those two dimensions do not tell the whole story. The effective capacity also depends on the gutter’s internal shape, the depth of water permitted before it reaches the overflow point, its installed fall and the number and position of outlets. A wide shallow channel may hold a similar cross-sectional area to a narrower, deeper one, but it can behave differently in heavy rain or where leaves collect.
It is also worth confirming whether a drawing shows the internal finished size, external size or nominal profile size. Aluminium thickness, folds, stop ends and lining details can all affect the usable channel. On a critical roof, this should be agreed before fabrication rather than assumed from a general arrangement drawing.
Typical box gutter applications
Smaller box-gutter details are often used on porches, bays, flat-roof junctions and modest residential extensions. They may be formed behind a parapet or set between roof slopes where the gutter is not intended to be a visible architectural feature.
Larger sizes are more common on blocks of flats, schools, industrial units, retail premises and broad domestic roof elevations. A 200mm x 150mm aluminium box gutter is a recognised heavy-duty option where high water volumes, long eaves or large roof catchments demand more capacity. Larger bespoke channels may be appropriate where several roof planes discharge into one run.
The correct choice depends on the roof, not simply the building type. A compact building with a steep, exposed roof can send water into a gutter faster than a much larger low-pitch roof. Equally, an internal valley or concealed gutter deserves extra care because an overflow may enter the building rather than run harmlessly over an external eaves line.
Start with the roof catchment, not the old gutter
Replacing an existing gutter like-for-like is not always the right approach. The original system may have been selected for appearance, fitted before an extension was added, or simply have a history of overflowing in intense rainfall. Measure the roof area draining to each individual gutter run, including any adjoining roof section that feeds into it.
For a pitched roof, the relevant catchment is usually the plan area, not the sloping surface area. However, the final sizing should also account for roof pitch, local rainfall exposure, run length and the way water is collected. Valleys, dormers, parapets and rooflights can concentrate flow into a small section of gutter that needs greater capacity than the rest of the elevation.
For projects requiring formal compliance or where consequences of failure are high, use the appropriate rainwater drainage design method and project rainfall data. Building designers commonly work from BS EN 12056-3 principles and local rainfall intensity information. A product profile alone cannot provide a safe answer without these figures.
Allow for modern weather and future alterations
Short, intense downpours are often what expose marginal guttering. A system that copes with steady rain may surcharge when a large roof area drains rapidly into one outlet. Providing sensible capacity margin is particularly worthwhile on commercial roofs, internal gutters and properties where overflow could damage finishes, insulation or stock.
Also consider planned changes. Solar panels can alter the pattern of run-off, while a new rear extension may connect additional roof area into an existing outlet. Selecting a slightly larger aluminium box gutter during construction can be simpler and more economical than rebuilding a concealed drainage detail later.
Width, depth and length all affect performance
A deeper gutter generally provides more reserve capacity and more tolerance if water backs up briefly at an outlet. Greater width can make a channel easier to clean and can suit a broad architectural detail, but it must still be deep enough to contain flowing water without spilling at bends or low points.
Long gutter runs need particular attention. Water gathers as it travels towards an outlet, so the final section of a 20-metre run carries far more than the first few metres. In many cases, placing outlets at both ends, or adding a central outlet and creating falls away from the midpoint, reduces the load on any one section.
Pressed aluminium is well suited to project-specific lengths and details. It allows a box gutter to be specified around the required width and depth while accommodating corners, sumps, outlets and stop ends. Where site access is restricted, sectional lengths may be easier to handle. Where a clean, continuous appearance is the priority, longer formed sections can reduce the number of joints.
Do not size the gutter without sizing the outlets
An oversized channel connected to undersized outlets will still overflow. Outlets are the point where the gutter must transfer collected water into downpipes, so they are often the controlling part of the design.
Outlet diameter, outlet type and leaf protection should all be considered. A flat outlet in the base of a box gutter may suit a concealed downpipe arrangement, while a side outlet may be needed where the gutter detail prevents a vertical connection below. Sumps can help direct water into the outlet, particularly where the gutter changes direction or several flows meet.
Downpipes must then carry the same design flow safely to the drainage system. Large box gutters paired with small domestic downpipes are a common mismatch. Aluminium downpipes are available in round and rectangular forms, allowing the rainwater system to be matched to both the hydraulic requirement and the building elevation.
Where a long run has multiple outlets, ensure the downpipes are genuinely independent or that the below-ground drainage can accept the combined discharge. The gutter may be correctly designed, but the system remains vulnerable if the gullies, drains or connections below are restricted.
Falls, joints and support are part of the size decision
Box gutters should be installed to a clear, consistent fall towards their outlets. A fall that is too slight, reversed at a joint or disrupted by poor support can leave standing water. This encourages debris build-up and may expose joints to prolonged immersion.
The required fall depends on the detail and project design, but the practical aim is straightforward: water must move positively to the outlet without creating low spots. On a long run, check the fall against finished roof levels, fascia heights and outlet positions before brackets or support rails are fixed.
Aluminium’s low weight helps with handling and installation, but a large gutter full of water is still a significant load. Supports, brackets, fixing centres and the substrate behind them must suit the profile and expected loading. This matters especially for deep commercial box gutters, snow-prone locations and exposed buildings.
Joints need equal care. Allowance for thermal movement, correctly sealed connections and properly detailed corners are essential. A bespoke powder-coated finish can coordinate the gutter with windows, cladding, fascias or roofline trim, but coating choice should sit alongside, not replace, sound joint design.
Choosing a practical specification
A useful box-gutter enquiry includes the gutter width and depth required, total run length, roof area draining into it, roof pitch, outlet locations, preferred downpipe size and whether the gutter is visible or concealed. Photographs and section drawings are especially valuable where the gutter sits behind a parapet, within a valley or at a complex roof junction.
For straightforward replacement work, the existing dimensions provide a starting point, but ask whether the current arrangement has ever overflowed or held water. For new-build and commercial work, establish the drainage design before ordering fabricated sections. This avoids the expensive situation where a finished fascia, coping or roof edge has to be altered to accommodate a larger channel or additional outlet.
Gutters Direct can assist with aluminium profiles, pressed box-gutter requirements, colour finishing and supply or fitting arrangements, helping match the visible roofline detail to the water-management requirement.
The best size is the one that deals confidently with the roof’s heaviest likely flow while fitting the building detail cleanly. If the roof layout is complex or the gutter is concealed, treat capacity and overflow routing as design decisions early in the project, not finishing details to resolve once the roof is complete.