
How to Prevent Gutter Overflow on UK Properties

How to Prevent Gutter Overflow on UK Properties

A gutter overflowing in heavy rain is not always a cleaning problem. On many UK properties, the first downpour simply exposes a system that is too small, incorrectly pitched, poorly supported or unable to move water through the outlets quickly enough. Knowing how to prevent gutter overflow means looking at the whole rainwater route: roof, gutter profile, outlets, downpipes and the drain below.

For a small porch roof, clearing a blocked outlet may be all that is required. For a large slate roof, a modern extension with a wide roof plane, or a commercial elevation, the answer is often a properly calculated higher-capacity system. Water must be collected, carried and discharged without backing up over the front edge of the gutter.

Start with the cause of the overflow

The point where water spills gives useful clues. If it overflows close to a downpipe, the outlet or downpipe is usually restricted. Leaves, moss, silt and nesting material can collect at the outlet, while debris lower down may create a blockage that is not visible from ground level. Check the downpipe shoe and gullies too. A clear gutter cannot perform if the drainage point is blocked.

Overflowing from the middle of a long run can point to inadequate fall, sagging brackets or a gutter that has been installed level. Gutters do not need a dramatic slope, but they do need a consistent fall towards the outlet. Standing water holds debris, adds weight and eventually makes the problem worse.

If the gutter overflows along much of its length only during intense rainfall, capacity is the likely issue. This is particularly common where a shallow domestic gutter has been fitted to a large roof area, or where a roof has been extended without increasing the rainwater provision. A clean system can still overflow when its profile and outlet arrangement are undersized.

How to prevent gutter overflow with regular maintenance

Most domestic gutters benefit from inspection at least twice a year, commonly after autumn leaf fall and before the wetter winter period. Properties beneath mature trees, near woodland, or exposed to moss from nearby roofs may need more frequent checks. Commercial sites should include gutters and rainwater outlets within a planned maintenance schedule rather than waiting for a visible failure.

Clear leaves and sediment from the gutter channel, but pay particular attention to outlets. Remove any debris sitting over the opening and flush water through the downpipe. If water does not run freely to the gully, investigate the lower section rather than pushing more water into a blockage.

Gutter guards can reduce the amount of larger leaf debris entering a system, but they are not maintenance-free. Fine material can settle on top of some guards or pass through them and collect at the outlet. They are most useful where access is difficult and the chosen guard suits the roof covering and local tree debris. They should never be used as a substitute for correct gutter sizing.
Use safe access. Working from a ladder at gutter height carries obvious risks, especially on uneven ground or during wet weather. For high, awkward or commercial elevations, use a competent contractor with appropriate access equipment.

Match gutter capacity to the roof area

Gutter capacity is determined by more than its visible width. The profile depth, outlet size, number of downpipes, roof catchment area, roof pitch and local rainfall exposure all affect performance. A deep-flow aluminium profile can carry substantially more water than a shallow half-round alternative, even where the two look broadly similar from ground level.

Period properties may need cast aluminium gutters that retain traditional architectural character, while still providing a practical rainwater route. Modern homes often suit clean-lined extruded aluminium or seamless ogee systems. Larger roofs, blocks of flats, schools, warehouses and commercial units may require pressed aluminium box gutters or high-capacity modern ogee profiles rather than a standard domestic section.

Do not select a profile by appearance alone. A gutter needs enough capacity for the roof it serves, with sufficient outlets to discharge the collected water. Long runs may need additional downpipes or strategically positioned outlets. Increasing the gutter size without considering the downpipe size can simply move the restriction further down the system.

Valleys deserve particular attention. They concentrate water from two roof slopes into one short section of gutter, producing a fast, localised flow. A valley discharge may need a larger outlet, a hopper head or a higher-capacity gutter section at that point. The same principle applies beneath roof intersections and areas where one roof drains directly onto another.

Check falls, brackets and joint condition

A sound gutter run should direct water steadily towards the outlet without low spots. Brackets that are too widely spaced, incorrectly fixed or damaged by snow loading can allow the gutter to sag. Water then pools away from the outlet and can spill over the front during heavy rain.

Bracket spacing should suit the selected aluminium system and the building substrate. Follow the manufacturer’s fixing guidance, and use suitable fixings for fascia boards, masonry or rafter ends. On replacement work, inspect timber fascias before fitting new gutters. Rotten or loose boards will not provide a dependable fixing line, however good the gutter profile may be.

Joints also need inspection. A leaking joint does not usually cause overflow, but it can stain masonry, wet fascias and disguise an underlying fall problem. Aluminium systems use purpose-made outlets, stop ends, angles and joint arrangements designed for the profile. Mixing incompatible components or relying on excessive sealant is a poor substitute for correct assembly.

Make downpipes and drainage part of the design

Downpipes are often treated as an afterthought, yet they control how quickly water leaves the gutter. A large roof feeding one small downpipe is a common reason for water backing up at the outlet. Adding a second downpipe can be more effective than repeatedly clearing a system that is otherwise clean.

Position downpipes where they can connect to suitable drainage without creating nuisance water at entrances, paths or neighbouring boundaries. Check that gullies are clear and that underground pipework accepts water freely. If a gully surcharges in heavy rain, the issue may sit below ground rather than in the gutter.

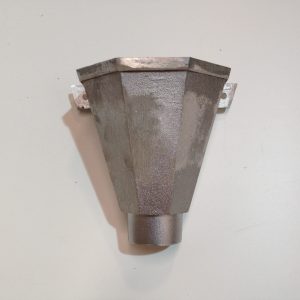
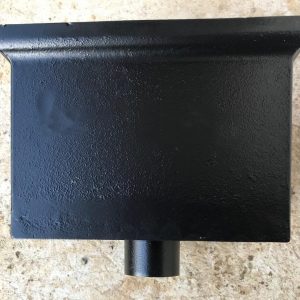
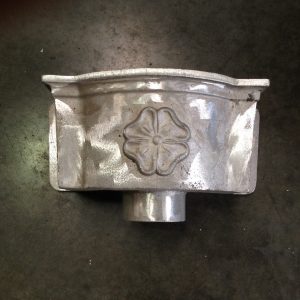
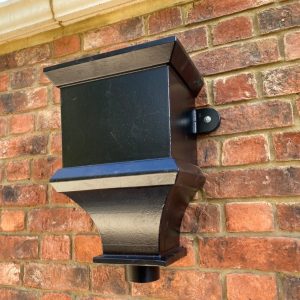
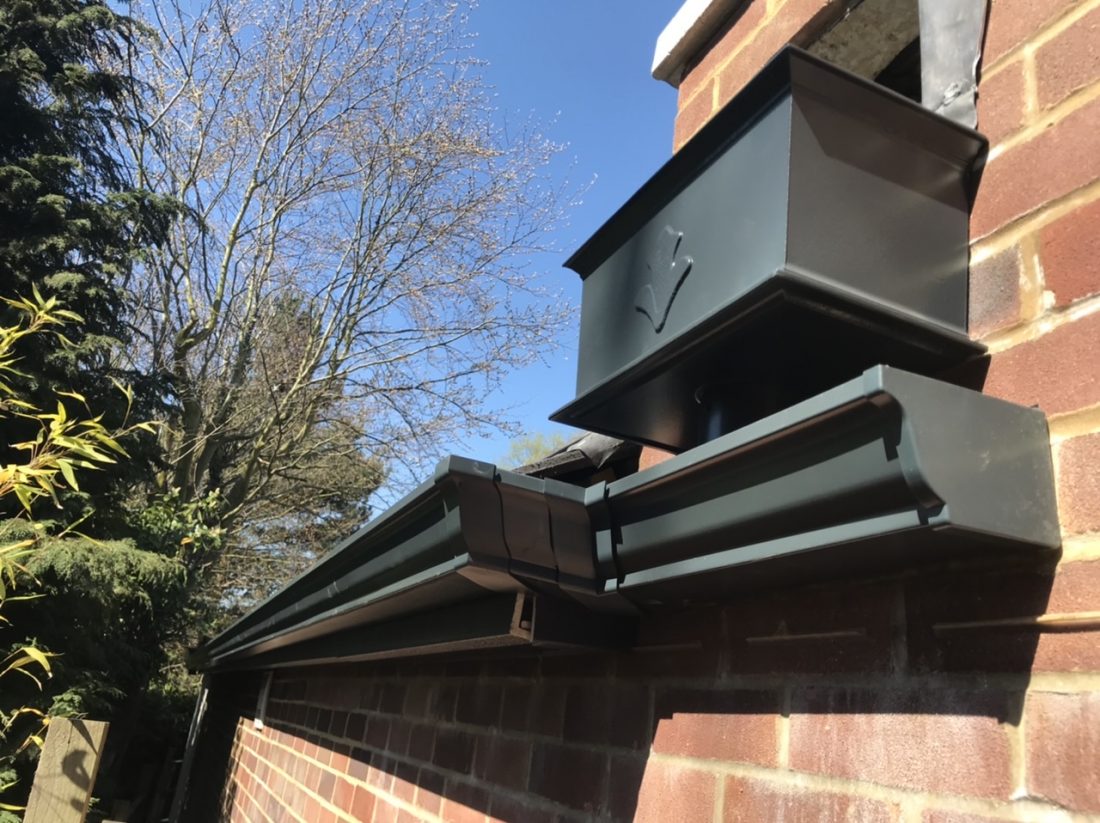
Hopper heads can provide extra collection capacity where multiple gutter runs meet or where a prominent traditional detail is required. In heritage settings, cast aluminium hopper heads and rainwater pipes can preserve the intended appearance while offering long service life. For exposed public or commercial locations, anti-vandal downpipe arrangements may also be worth considering.

Avoid installation shortcuts that create future problems

A gutter system is only as effective as its layout and fitting. Common shortcuts include running excessive lengths to a single outlet, setting brackets by eye without checking fall, reducing downpipe sizes to suit an existing connection, or fitting a domestic profile where a box gutter is needed. These choices may reduce initial cost but often lead to recurrent call-outs, damp patches and premature repairs.

Aluminium is a practical choice for many projects because it is lightweight, corrosion resistant and available in a broad range of profiles. Factory-applied powder coating also allows gutters, downpipes, fascias and soffits to be colour coordinated with windows, cladding or roofline details. However, material alone does not cure an undersized design. The right aluminium profile must be paired with correctly placed outlets, swaged downpipes where appropriate, secure brackets and a reliable drainage connection.

For seamless ogee systems, continuous runs reduce the number of joints along straight elevations. That can reduce potential leak points, but outlets, corners and stop ends still require accurate installation. On complex roofs, a site survey and measured layout are often more valuable than ordering components solely from approximate dimensions.

When overflow needs a professional assessment

Arrange a detailed assessment if overflow continues after clearing the system, if water is entering the building, or if fascia boards, masonry or soffits show persistent staining. Also seek advice where roof alterations, solar installations, extensions or new valley arrangements have changed the volume or direction of runoff.

A specialist can assess roof area, gutter profile, outlet locations, downpipe capacity, falls and the practical route to drainage. For larger schemes, this avoids specifying a visually suitable system that cannot cope with the design rainfall flow. Gutters Direct can supply standard components, cut-and-drop materials or a tailored aluminium rainwater installation where a complete solution is required.

The most effective prevention is simple: keep water moving from roof to drain without bottlenecks. A clean outlet, correct fall and properly sized aluminium guttering will protect the building far better than repeated emergency clearing after every storm.

Aluminium Versus Steel Gutters: Which Lasts?

A gutter can look sound from ground level while corrosion is already developing at a joint, bracket or cut edge. That is why the decision on aluminium versus steel gutters should start with the building, water volume and expected service life – not simply the initial price per metre. Both materials have a place, but they behave very differently in the British climate.

For a domestic replacement, heritage renovation or new-build scheme, aluminium is often specified for its low weight, corrosion resistance and wide choice of profiles. Steel can be appropriate where a particularly heavy-duty system is required, provided its coating, detailing and maintenance plan are suited to the site.

Aluminium versus steel gutters at a glance

Aluminium gutters do not rust. They form a natural oxide layer that protects the base metal, while a factory-applied powder-coated finish provides the chosen colour and an additional protective surface. This makes aluminium particularly well suited to exposed elevations, coastal areas and properties where access for repeated maintenance is difficult.

Steel gutters are normally galvanised, painted, plastisol-coated or otherwise protected against corrosion. The steel itself is strong, but its long-term performance depends on keeping that protective finish intact. Scratches, cut ends, poorly sealed joints and areas where water sits can become corrosion points. This does not make steel a poor product; it means specification and installation discipline matter more.

Aluminium is also substantially lighter than steel. That reduces handling effort at eaves level, places less demand on older fascia boards and can simplify installation on refurbishment projects. Steel has greater inherent stiffness and impact resistance, which can be useful on certain industrial or agricultural buildings, but it is heavier to transport, lift and fix.

Corrosion resistance in real UK conditions

Rainwater systems spend their working life wet, dirty and exposed to temperature changes. Leaves and moss hold moisture in gutters, while coastal salt, urban pollution and runoff from roofs can make conditions harsher. Material choice should reflect this reality.

Aluminium suits low-maintenance drainage

Cast aluminium, extruded aluminium and pressed aluminium systems offer long-term resistance to rust because aluminium contains no iron. A correctly specified powder-coated system is well suited to conventional homes, listed buildings, schools, offices and larger commercial sites. It is also a sensible choice where a client wants a finish that can be colour matched to windows, fascias, cladding or roof details.

Care is still needed with dissimilar metals. Runoff from copper roofs, contact with incompatible fixings or poor detailing around other metals can create avoidable issues. A specialist supplier can advise on compatible components, jointing methods and coatings before materials reach site.

Steel needs its protective coating respected

A high-quality coated steel gutter can give good service, especially where strength is the overriding requirement. However, the installer should protect cut edges, avoid damaging the finish during handling and follow the manufacturer’s detail for joints and sealants. Regular clearing is particularly important, as standing water and trapped debris will shorten the life of any coating.

For a property owner who wants the least demanding option over several decades, aluminium usually has the advantage. For a facility manager with planned inspections and a specified steel system, steel may still be a practical choice.

Strength, weight and gutter capacity are different questions

It is easy to treat steel as automatically better for large roofs because it is stronger. In practice, gutter capacity is governed primarily by the profile dimensions, outlet arrangement, fall, roof catchment area and local rainfall intensity. A narrow steel gutter can be overwhelmed, while a correctly designed aluminium box gutter can handle substantial roof areas.

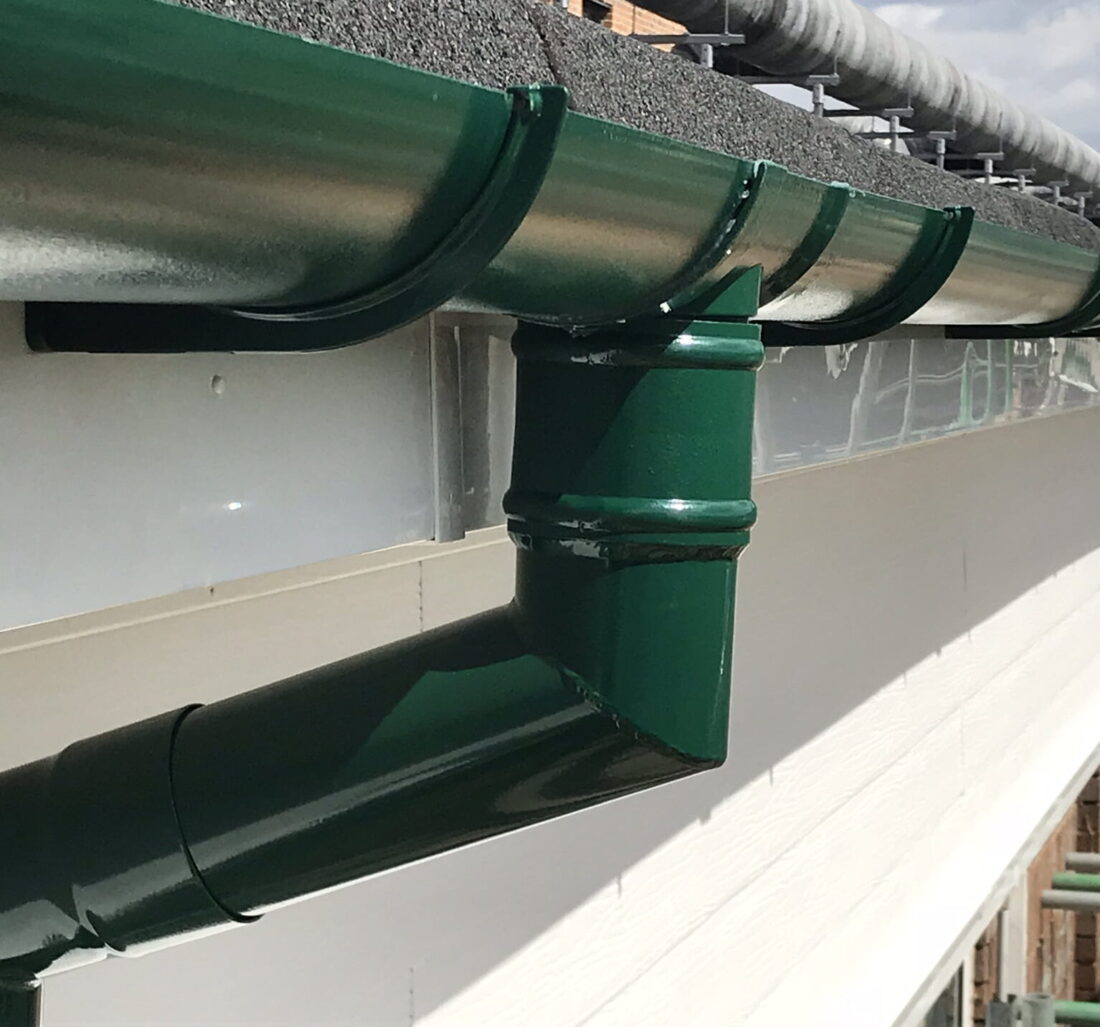
Aluminium systems are available in profiles for very different applications. Cast aluminium gives period properties the deep, traditional appearance associated with older buildings. Extruded and seamless ogee systems provide clean lines for contemporary homes. Pressed aluminium box gutters are available for high-capacity commercial drainage, including 200mm x 150mm arrangements where roof area and discharge demand require it.

The key is to size the system rather than choose a material by assumption. Downpipe positions and outlet sizes matter just as much as gutter width. A large gutter feeding too few downpipes can still overflow in intense rainfall.

Appearance and architectural fit

For listed buildings and period houses, the visual difference can be decisive. Cast aluminium profiles can reproduce the substantial shape and detail expected on traditional elevations without the maintenance burden often associated with older ferrous systems. Ornamental hopper heads, swaged downpipes and heritage-style brackets help retain architectural character while providing modern corrosion resistance.

On new-build and contemporary work, aluminium offers a notably broad design choice. Long extruded lengths reduce the number of joints, while seamless systems can be formed in continuous runs to suit the eaves. Box gutters, square downpipes and custom powder-coated colours make it easier to coordinate drainage with aluminium windows, doors, render tones or cladding.

Steel is generally selected for a more functional appearance or where an established coated-steel roofline system is already in place. It can look tidy and professional, but it does not offer the same breadth of heritage cast profiles and bespoke aluminium fabrication options.

Initial cost versus whole-life value

Steel can appear attractive on first cost, depending on the product and scale of the project. Aluminium frequently costs more upfront, particularly for cast profiles, bespoke colours or seamless site-formed lengths. That comparison needs to include installation, access and future maintenance rather than relying on material price alone.

A lighter aluminium system can be quicker to handle and may avoid unnecessary reinforcement of tired timber fascias. Its corrosion resistance can reduce repainting and replacement work over the life of the building. For landlords, commercial property managers and homeowners planning to stay in a property, that whole-life value is often more relevant than the purchase price.

There are exceptions. A temporary structure, a budget-led agricultural building or a project with a prescribed steel roof drainage package may justify coated steel. The right answer depends on design life, exposure, maintenance access and the consequences of a future failure.

Installation considerations for each material

Neither material will perform well if falls, brackets and joints are wrong. Gutters should be fixed at suitable centres, supported around outlets and stop ends, and set to the required fall towards each downpipe. Fascias and eaves details must also be checked before fitting, particularly on older properties where rotten timber or uneven roof lines are common.

Aluminium components are straightforward to work with when the correct brackets, bolts and sealants are used. Long lengths and low weight are useful on site, but careful handling prevents cosmetic damage to powder-coated finishes. With cast systems, installers should allow for the weight of individual sections and use the correct jointing arrangement. With seamless aluminium, accurate survey work is essential because the gutter is produced to the eaves run.

Steel requires equally careful handling, with added attention to protecting the coating at cuts and fixings. Never assume a general-purpose sealant or screw is compatible with the system. Mixing parts from unrelated ranges can compromise joint performance and make later repairs more difficult.

When aluminium is the better choice

Aluminium is usually the stronger specification where long service life, low weight, corrosion resistance and appearance are priorities. It is particularly suitable for period renovations, listed properties, self-build homes, coastal locations, colour-coordinated projects and commercial schemes requiring high-capacity box gutters.

Its range is another practical advantage. Rather than forcing one profile onto every job, a project can use cast aluminium for a traditional façade, extruded ogee for standard roof edges, and pressed box guttering where a concealed or larger-capacity detail is needed. Downpipes, hopper heads, fascias, soffits and wall copings can then be specified to work together.

When steel may be appropriate

Steel remains worth considering where high impact resistance, a specific structural requirement or an existing steel drainage specification drives the decision. It can be a sensible fit for some industrial, agricultural and utility buildings, particularly where routine inspection is already part of site maintenance.

The specification should be clear about coating type, treatment of cut edges, compatible fixings and cleaning intervals. If those details cannot be controlled, aluminium is often the more forgiving long-term choice.

Before ordering, measure the roof catchment, confirm outlet locations and decide whether the building needs a heritage profile, a seamless run or a high-capacity commercial box gutter. Gutters Direct can help match the profile, dimensions, finish and supply or fitting option to the conditions on site – so the system is chosen to manage the water properly for years to come.

UK Commercial Roof Drainage Design Guide

UK Commercial Roof Drainage Design Guide

A commercial roof drainage design guide starts with one practical question: where will water go during the heaviest rainfall the building is expected to handle? On a warehouse, school, retail unit or block of flats, inadequate drainage does not simply leave a gutter overflowing. It can load a flat roof, saturate façades, disrupt entrances and create costly defects around roof edges, outlets and internal finishes.

The correct arrangement depends on roof area, roof geometry, local rainfall intensity, drainage route, discharge restrictions and the system material. A large roof does not automatically need the largest visible gutter. It needs a coordinated route from roof surface to a suitable outfall, with enough capacity and safe contingency if the primary route becomes blocked.

Start with the roof, not the gutter profile

Drainage design begins with an accurate roof plan. Measure each catchment area, including sections that drain towards a shared valley, box gutter or outlet. Pitched roofs may appear straightforward, but valleys and changes in level can concentrate water rapidly. On flat roofs, the finished falls, not the drawing intent, determine where water will collect.

Establish whether the scheme will use external gutters and downpipes, internal rainwater outlets, or a combination of both. External systems are accessible, straightforward to inspect and often suit industrial buildings and perimeter roof edges. Internal outlets can provide a cleaner elevation where parapets conceal the roof, but they require carefully detailed waterproofing, access for maintenance and reliable internal pipe routing.

Roof falls deserve particular attention. A flat roof should direct water positively to outlets without leaving standing water across broad areas or at door thresholds. Tapered insulation, structural falls and outlet locations must be coordinated early. Moving an outlet late in the programme can affect the membrane, insulation layout, ceiling services and drainage below.

Calculate capacity using project data

The capacity of any commercial rainwater system should be calculated against the relevant UK design guidance and the project’s rainfall data. BS EN 12056-3 is commonly used for roof drainage design, alongside the applicable building regulations, drainage strategy and manufacturer information. For higher-risk or complex schemes, a drainage engineer should confirm sizing and overflow arrangements.

The calculation is not based on roof area alone. Rainfall intensity, catchment shape, gutter slope, outlet type, pipe layout and the number of bends all influence performance. A long box gutter with one outlet at the end behaves differently from several shorter runs with evenly spaced downpipes. Likewise, a downpipe that looks generously sized can lose effective capacity where offsets, restrictions or poorly arranged connections are introduced.

Avoid treating nominal gutter dimensions as a capacity guarantee. A 200mm x 150mm pressed aluminium box gutter, for example, is a substantial commercial profile, but its suitability still depends on the calculated flow, gradient, outlet positions and the roof area feeding it. Capacity tables are useful selection tools after the drainage load and route have been established, not before.
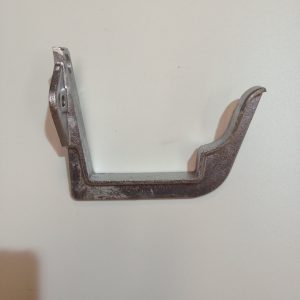
Allow for valleys, parapets and local concentration

Water arriving at a valley, a parapet outlet or a roof step is concentrated rather than evenly distributed. These locations often need wider channels, additional outlets or carefully formed sumps. The same applies where two roof planes discharge into one gutter run.
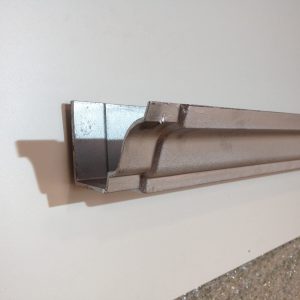
Where the roof edge is behind a parapet, the concealed box gutter must be accessible for inspection. A gutter that cannot be cleared of leaves, silt or construction debris is a future maintenance issue, regardless of its theoretical capacity. Provide safe access and make outlet guards removable without damaging the waterproofing.

Design primary drainage and emergency overflow together

Every commercial roof needs a clear plan for what happens when primary drainage is overwhelmed or blocked. Emergency overflows, weirs, scuppers or secondary outlets are not decorative extras. They provide a visible, controlled escape route before water reaches vulnerable roof details, doors, plant bases or internal finishes.

The secondary route should discharge somewhere that makes a problem obvious and does not create a hazard at an entrance, public walkway or electrical installation. It should also sit at a level that protects the roof structure and waterproofing system. The exact arrangement depends on roof construction and engineer-led calculations, but the principle is consistent: do not rely on an unseen internal overflow as the only warning that a roof outlet has failed.

On parapet roofs, a correctly positioned overflow can show facilities teams that the primary outlets require attention. On an external gutter system, a designed overflow point may be preferable to water backing up behind fascia boards or tracking into the eaves. This is particularly relevant where gutters are concealed by architectural cladding.

Select gutters and downpipes as one system

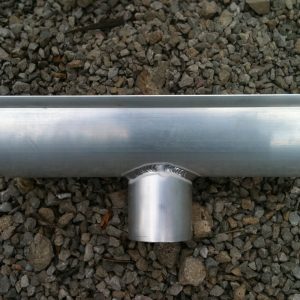
A commercial gutter is only as effective as its outlets and downpipes. Specify the full route from collection point to connection, including outlet size, stop ends, angles, offsets, brackets, access points and ground-level discharge. Mixing components without checking their connection sizes can create a restriction exactly where flow is greatest.

Pressed aluminium box gutters are often selected for high-capacity, clean-lined commercial work, particularly behind parapets or along long eaves. Extruded aluminium systems can provide consistent profile geometry, strength and a neat finished appearance. Modern ogee profiles may be appropriate where the building requires a more shaped external gutter line while still needing commercial-scale capacity.

Downpipes need equally careful thought. Increasing the gutter size while retaining too few or undersized downpipes simply transfers the bottleneck. Position them to keep runs short where possible, avoid unnecessary offsets and make rodding or inspection practical. Where exposed downpipes are vulnerable to impact or unauthorised interference, anti-vandal arrangements and more durable fixing details may be suitable.

Aluminium is a strong option for commercial rainwater systems because it is lightweight, corrosion resistant and available in a wide range of profiles and powder-coated colours. It can suit contemporary elevations, heritage-sensitive refurbishments and demanding roofline details. The trade-off is that fixing centres, joint treatment, expansion allowance and compatibility with adjacent materials must be followed properly. Good material does not compensate for poor bracket spacing or an incorrectly supported box gutter.

Detail interfaces before the roof is installed

Drainage failures frequently begin at interfaces rather than in the gutter itself. The gutter line must work with the roof membrane, edge trim, flashings, fascia, cladding, copings and soffits. Confirm who is responsible for each connection and whether the sequence of trades allows it to be completed correctly.

For external aluminium guttering, set out brackets to the required falls and use fixings appropriate for the substrate. Check that fascia boards, steelwork or support brackets can carry the system when full of water, snow or local debris. Long runs also require allowance for thermal movement, particularly where dark powder-coated finishes are exposed to strong sun.

For concealed gutters, waterproofing upstands, outlet flanges and overflow details need to be agreed between the roofing and drainage teams. A high-capacity gutter is of little value if water can track behind the lining at a joint or outlet. Request coordinated drawings before fabrication where bespoke lengths, mitres or hopper arrangements are involved.

Plan for maintenance from day one

Commercial drainage is a maintained building element, not a fit-and-forget installation. Leaves, moss, windblown litter, nesting material and roof-work debris can reduce outlet capacity quickly. Facilities teams need to know where outlets are, how to reach them safely and where water is intended to discharge.

Build maintenance into the specification. This includes safe roof access, removable guards where appropriate, clear outlet locations, inspectable downpipes and sensible cleaning intervals based on surrounding trees, roof use and local conditions. Gutters behind parapets may need more frequent checks than open eaves because a developing blockage is less visible.

After installation, test the system with controlled water flow before handover. Check that falls direct water as intended, outlets draw down freely, joints remain dry and secondary overflows activate only at their designed level. Record the layout, including concealed runs and below-ground connections, for future maintenance teams.

Specify with the programme and supply route in mind

Commercial projects often lose time when drainage is treated as a late procurement item. Bespoke colour, non-standard lengths, coordinated hopper heads and specialist box-gutter angles should be agreed while roof-edge details can still be adjusted. Standard stock components may suit straightforward runs, while cut-and-drop supply or installation support can reduce site cutting and coordination risk on larger schemes.

Gutters Direct can assist with aluminium profile selection, bespoke powder-coating and commercial gutter components where a project requires a coordinated supply or fitting route. Provide roof plans, calculated catchment areas, elevations, outlet positions and preferred finish early. That gives the technical conversation a useful starting point and helps avoid choosing a profile solely because it appears similar to an existing installation.

The best drainage design is usually the one that remains understandable years after practical completion: water has a positive route, overflow is deliberate, access is safe and every outlet can be inspected before a small blockage becomes a roof-level problem.

How to Choose Aluminium Rainwater Systems

A gutter that looks right but cannot carry the roof runoff is a costly compromise. Equally, an oversized commercial box gutter can look out of place on a period cottage. Well-specified rainwater systems need to manage the volume of water reaching the roof edge while complementing the building, its roof form and the practicalities of installation.

For UK property owners, builders and specifiers, aluminium offers a strong balance of low weight, corrosion resistance, long service life and finish flexibility. The right choice is not simply a matter of selecting a gutter shape. It means matching profile, outlet position, downpipe capacity, fixing method and colour to the project from the outset.

Start with the roof, not the gutter style

The roof is where the specification begins. A small pitched roof with a modest eaves length has very different drainage requirements from a broad commercial roof, a long terrace or a contemporary home with concealed drainage details. The larger the catchment area and the steeper the roof, the more water can arrive at the gutter in a short period of heavy rainfall.

Roof valleys, dormers and changes in roof level also matter. They concentrate runoff in one location, which can overwhelm a standard outlet even where the overall roof area appears manageable. On these details, it may be necessary to increase gutter capacity, introduce additional outlets or alter the downpipe arrangement rather than relying on one standard run.

Gutter fall must be considered alongside capacity. A gutter that is set too flat may hold standing water and debris; one with excessive fall can look uneven along the fascia. A controlled fall towards each outlet allows water to clear effectively without compromising the appearance of the eaves line.

Downpipes are part of the capacity calculation

It is common to focus on the visible gutter profile and treat downpipes as an afterthought. In practice, the outlet and downpipe must pass the water delivered by the gutter. A wide gutter paired with undersized or poorly positioned downpipes can still back up during intense rainfall.

Downpipe position is influenced by drainage connections, elevations, doorways and architectural features. Where a long gutter run feeds a single outlet, capacity can be improved by adding another outlet and downpipe rather than making the entire system unnecessarily large. On commercial buildings, downpipe sizes and outlet locations should be agreed early with the wider drainage design.

Choosing the right aluminium rainwater system profile

Profile is where drainage performance and architectural character meet. Aluminium rainwater systems are available in heritage-style cast profiles, extruded sections, seamless ogee runs and pressed aluminium box gutters. Each has a practical place.

Cast aluminium gutters suit period properties, listed buildings and projects where the eaves need traditional depth and definition. Deep-flow half-round, Victorian ogee and moulded heritage profiles can recreate the look of older rainwater goods while avoiding the repeated painting and corrosion associated with some older materials. Decorative hopper heads can complete the elevation where historical detail is important.

Extruded aluminium guttering is often chosen for straightforward residential and mixed-use projects. It provides clean, consistent sections with a durable finish, practical jointing and a wide choice of matching downpipes. It is a sensible option where the client wants a long-lasting replacement system without introducing an overly ornate profile.

Seamless ogee systems work well on contemporary homes and long, uninterrupted elevations. Continuous lengths reduce the number of joints along the gutter run, which can improve the appearance and reduce potential leak points. Site conditions still need to allow for forming and installation, so access and eaves layout should be reviewed before this route is specified.

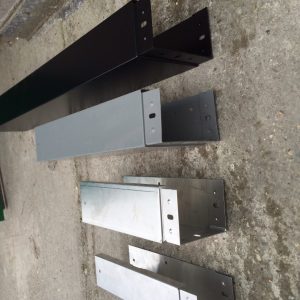
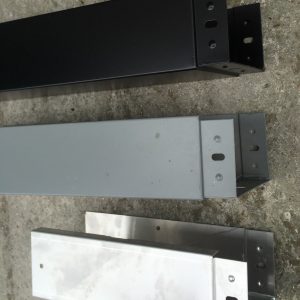
Pressed aluminium box gutters are particularly useful where capacity and sharp architectural lines are required. They suit modern domestic projects, blocks of flats, schools, retail units and industrial elevations. Larger commercial profiles, including 200mm x 150mm box guttering, are designed for roofs where standard domestic sections would be insufficient.

Do not specify by appearance alone

An ogee profile may be the visual preference, but its available capacity, bracket spacing and outlet details must still suit the roof. Conversely, a box gutter may solve a drainage problem but require careful consideration of fascia depth, support and how it meets adjoining finishes.

The best specification is usually the one that resolves both questions at once: does it move water reliably, and does it belong on this building? That is especially relevant on renovation work, where new rainwater goods sit alongside retained brickwork, stonework, timber fascias or original detailing.

Finish and colour should be decided early

Aluminium is a practical choice for colour coordination because it can be powder-coated in a wide range of customer-selected colours. Black remains popular for heritage-style work, while anthracite grey, white and contemporary dark tones are frequently selected for new-build projects. A bespoke colour can be useful where the rainwater system needs to match window frames, cladding, roof edge trims or architectural metalwork.

The finish is more than a visual decision. Consistency across gutter lengths, stop ends, outlets, bends, brackets and downpipes produces a far better result than assembling parts with slightly different shades. For larger schemes, confirm the required colour and sheen before ordering, particularly where phased deliveries or bespoke fabrication are involved.

Coastal and highly exposed locations deserve additional attention. Aluminium is naturally corrosion resistant, but a suitable specification, sound fixings and regular maintenance remain important where the building is exposed to salt-laden air, driving rain or high winds.

Installation details that prevent future problems

Aluminium is lighter than many traditional rainwater materials, but it still needs correctly spaced brackets, suitable fixings and a stable substrate. Fascia condition should be checked before installation. Fixing a new system to decayed timber simply transfers the problem to a later date.

Allowance for thermal movement is another practical detail. Long gutter runs expand and contract with changing temperatures, so joints and connectors must be installed as intended by the system design. Cutting, sealing and swaging should be carried out accurately, especially around corners, outlets and stop ends where water is most likely to find a weakness.

Jointed systems offer flexibility where access is restricted, where staged work is planned or where a future alteration is likely. Seamless systems reduce joints over long runs, but they require a suitable site set-up and the right access for installation. Neither approach is automatically better. The correct answer depends on elevation length, access, programme and the required appearance.

For public-facing or vulnerable areas, anti-vandal downpipes and secure fixing arrangements may be appropriate. Schools, retail sites, service yards and some multi-occupancy buildings can benefit from more durable protection at low level. This should be considered alongside the route of the surface water drainage and access for routine cleaning.

Plan maintenance into the project

A quality aluminium system is low maintenance, not no maintenance. Leaves, moss, nesting material and roof debris can block outlets and gullies, causing water to spill over the front edge or back towards the building. Autumn inspections are particularly useful on properties close to mature trees.

Gutters should be checked for standing water, loose brackets, damaged seals and blockages at outlets. Downpipes need clear discharge points, whether they connect to a surface water drain, hopper, soakaway or rainwater harvesting arrangement. If a blockage repeatedly occurs at the same point, the issue may be insufficient outlet capacity or poor fall rather than poor housekeeping.

On commercial sites, planned inspection is preferable to waiting for staining, damp patches or overflowing gutters to reveal a problem. The cost of accessing a high-level elevation is usually lower than dealing with water damage to insulation, cladding, ceilings or stock.

Get the specification checked before ordering

Measurements are essential, but dimensions alone do not tell the full story. Provide roof type, gutter run lengths, outlet locations, downpipe routes, fascia or eaves details, access constraints and the desired finish. Photographs of the elevation are often useful, particularly on refurbishment projects where existing profiles need to be matched or improved.

Gutters Direct can supply standard aluminium components, arrange cut-and-drop material for a prepared project, or support a complete installation requirement. For heritage work, modern self-builds and higher-capacity commercial roofs alike, technical advice before purchase can prevent mismatched profiles, avoidable site alterations and unnecessary delays.

A rainwater system is most successful when it is treated as part of the building envelope rather than a finishing detail. Specify the capacity first, choose the profile that suits the architecture, and make sure the installation route gives water a clear path from roof edge to drainage point.

Seamless Versus Sectional Gutters Compared

A gutter joint is a small detail until it sits above a doorway, conservatory or freshly finished render. When weighing up seamless versus sectional gutters, the real decision is not simply about the number of joints. It is about the building’s appearance, roof area, access, drainage capacity, budget and whether the system needs to suit a heritage façade or a clean contemporary elevation.

Aluminium offers a durable, low-weight and corrosion-resistant base for either approach. The right format depends on how the gutter is made, delivered and installed on site.

Seamless Versus Sectional Gutters: The Main Difference

A seamless gutter is formed as a continuous length to suit the individual roofline. On a typical domestic installation, the gutter is produced to the required run length on site or supplied as a purpose-made continuous section, with joints generally limited to corners, outlets and stop ends. This creates a particularly neat line across long, straight elevations.

A sectional gutter is made from standard lengths joined with unions, connectors or bolted joints. Cast aluminium, extruded aluminium and pressed aluminium systems are commonly supplied this way. Individual components allow the installer to build the run around corners, offsets, changes in level and awkward details.

Neither system is automatically better. A long, uninterrupted modern frontage may favour a continuous run. A Victorian property with bay windows, ornate eaves and several changes in direction will often benefit from a sectional cast system that can follow its character accurately.

Joints, Leaks and Long-Term Maintenance

The strongest practical argument for a continuous-run system is the reduction in joints along a straight gutter length. Fewer connectors mean fewer locations that must be sealed, aligned and maintained. This can reduce the opportunity for leaks caused by movement, failed seals or debris building up around a joint.

That does not mean sectional aluminium guttering is unreliable. A correctly specified and professionally fitted system is designed to manage expansion and discharge water effectively. The important point is that every union must be installed square, properly sealed where required and supported at the correct spacing. Poor falls, undersized outlets and blocked downpipes cause far more gutter problems than the mere presence of joints.

For facilities teams and property owners, maintenance should remain part of the specification. Leaves, moss and roof debris can obstruct any gutter, whether it is made in one long run or assembled from sections. Regular clearing is especially worthwhile where the building sits below mature trees or where valleys discharge a large volume of water into one point.

Appearance and Architectural Suitability

Continuous ogee guttering gives a crisp, uncluttered finish that suits modern homes, extensions and contemporary commercial elevations. It works well where the design calls for a long horizontal line with minimal visual interruption. A powder-coated finish can be selected to coordinate with windows, fascias, cladding or roofline details.

Sectional systems offer more design choice. Cast aluminium gutters are particularly appropriate for period houses, listed buildings and restoration work because their profiles can reproduce the depth and detail associated with traditional rainwater goods. Ornamental hopper heads, round or rectangular downpipes and heritage-style brackets can complete the elevation rather than looking like an afterthought.

Extruded aluminium is often a practical middle ground. It provides a sharp, consistent profile and can be supplied in standard lengths, while retaining the flexibility to deal with complex roof geometry. Pressed aluminium box gutters are also well suited to larger roof areas and commercial projects where capacity and detail at parapets or concealed roof edges matter more than a domestic-style ogee profile.

Installation: Access Often Decides the Issue

Installation conditions can make the choice clearer. Continuous gutter runs require suitable access and careful handling. A long length must be produced, lifted and fixed without twisting or damaging the finish. Restricted side access, narrow passageways, overhead cables, fragile landscaping or a heavily stepped elevation may make this less straightforward.

Sectional components are easier to carry through constrained sites and up scaffolding. They can be cut, adjusted and assembled in manageable lengths, which is useful on renovations where existing rooflines are not perfectly straight. This flexibility also helps where a gutter must work around dormers, bays, conservatories or multiple return corners.

For new-build work with clear access and long straight eaves, continuous runs can be installed efficiently and give an exceptionally tidy result. On refurbishment projects, a site measure is valuable before deciding. It confirms run lengths, bracket fixing positions, outlet locations, fascia condition and the practical route for downpipes.

Capacity, Falls and Downpipe Design

A gutter should never be selected on looks alone. The roof catchment area, roof pitch, valley positions and local exposure all affect the volume of water reaching the system during heavy rainfall. A narrow gutter with too few outlets can overflow even if it has no joints at all.

For ordinary domestic applications, an ogee or half-round profile may be suitable when paired with correctly sized downpipes and adequate falls. Larger homes, buildings with broad roof planes and commercial premises may need high-capacity aluminium gutters, such as box profiles, with larger outlets and downpipes. A 200mm x 150mm box gutter, for example, addresses a very different drainage requirement from a standard domestic profile.

Outlet positioning deserves close attention. Water should travel a sensible distance to an outlet, and gutter falls should direct it there without creating low points. On long runs, installers may form a fall towards one outlet, split the fall to outlets at each end, or arrange it around the roof layout. The best arrangement is based on the actual roof, not a standard rule applied to every job.

Cost: Initial Price Versus Whole-Life Value

Sectional guttering can offer a lower or more predictable material cost on smaller projects because standard lengths and fittings are readily specified. It is also practical for supply-only orders where a competent roofer, builder or property owner is fitting the system. Individual parts can be ordered to suit measured runs, corners, outlets and downpipe positions.

Continuous-run gutters may cost more to arrange because the work relies on specialist forming equipment, site access and an installation process tailored to the property. However, the cleaner appearance and reduced number of straight-run joints can justify the cost on prominent elevations or larger new-build projects.

The comparison should include more than the price per metre. Consider scaffold requirements, labour, finish, expected service life, the number of outlets required and the likely cost of future alterations. Aluminium is well suited to long-term ownership because it does not rust in the way steel can, and quality powder coating provides a durable coloured finish.

Repairs, Extensions and Future Changes

Sectional systems have a clear advantage when an isolated length needs replacing or a future extension changes the roofline. An installer can usually remove and renew a defined section, then add compatible fittings as needed. This is useful for phased renovation work and for buildings likely to receive rear extensions or new porch roofs.

A continuous run can still be repaired, but the solution may involve cutting out a damaged area and fitting a purpose-made repair section or connector. The repair should be planned carefully so water flow, finish and expansion are not compromised. If future flexibility is a priority, a sectional arrangement may be the more sensible choice.

Colour matching also matters in either case. Ordering the gutter, downpipes, hopper heads and associated roofline components together helps achieve a coordinated result. Bespoke powder coating can be valuable where standard black, white or anthracite does not suit the building.

Choosing the Right Aluminium System

Choose a continuous-run system when the roofline is long and straight, visual simplicity is a priority and site access supports installation. It is particularly effective for contemporary homes and clean-lined commercial façades.

Choose sectional guttering when the building has detailed architecture, difficult access, multiple corners or a requirement for traditional cast profiles. It is also the practical option where phased work, future changes or component-by-component replacement are likely.

For high-capacity applications, begin with the drainage calculation and roof detail rather than the profile style. A commercial box gutter, suitable outlets and correctly sized downpipes will do more for stormwater control than choosing between two assembly methods alone.

Gutters Direct can supply aluminium systems for both traditional and modern projects, with technical guidance on profiles, dimensions, finishes and fitting options. Bring measured gutter runs, roof plans or clear elevation photographs to the discussion. The most reliable rainwater system is one that suits the roof it has to drain, the façade it has to complement and the site team that has to install it.

Seamless Gutter Installation Guide for UK Roofs

A continuous aluminium gutter run can give a roofline a clean finish while reducing the number of joints where leaks may develop. That does not make it a fit-and-forget product. A proper seamless gutter installation guide starts with the roof area, discharge points and fascia condition, then works through the practical details that determine whether water reaches the downpipe in heavy rain.

For homeowners, builders and specifiers, the main benefit is straightforward: gutters are formed to the required length on site, rather than assembled from multiple short sections. This suits contemporary elevations particularly well, but it can also be specified on renovation work where a durable, colour-matched aluminium system is required.

Start with the roof survey

The gutter should be selected from the roof’s drainage demand, not simply from the appearance of the existing system. Measure each roof plane feeding a gutter run, identify valleys and dormers, and note where water concentrates. A small rear elevation with one downpipe has very different requirements from a long roof slope discharging into a central valley.

Check the fascia, rafter ends or eaves structure before ordering brackets. Aluminium gutters are light, but brackets still need a firm, sound fixing line. Rotten timber, loose fascia boards and uneven eaves should be repaired or allowed for before fitting begins. Fixing a new system to an unsound background only transfers the problem to the new gutter.

Outlet locations need equal care. Water should take the shortest sensible route to a downpipe, but the downpipe must also connect cleanly to a gully, drain or suitable rainwater disposal point. Moving an outlet can improve the visual balance of an elevation, yet it may create additional underground drainage work. The right position depends on both appearance and capacity.

Choosing Guttersdirectonline

Continuous aluminium systems are commonly formed in ogee-style profiles for domestic work, although boxier and higher-capacity profiles may be more suitable for commercial elevations, wide roof areas or buildings with large valleys. The gutter profile, outlet size and downpipe diameter must work as one drainage system.

A profile that looks adequate from ground level can still be undersized where a large roof area drains into a single point. Equally, installing an oversized industrial gutter on a modest period property can look out of place. For heritage work, cast aluminium profiles and traditional hopper heads may provide a more appropriate architectural result, while modern homes often suit clean-lined ogee or box guttering.

Finish is also part of the specification. Powder-coated aluminium can be supplied in a wide choice of colours, allowing the gutter, downpipes, fascias and window details to be coordinated. Dark colours can make a roofline recede; lighter finishes can define it. On exposed sites, choose a finish suited to the location and ensure cut ends or site-modified components are properly protected.

Set out falls before fitting brackets

Gutters need a controlled fall towards the outlet so water does not sit in the run after rainfall. The required gradient depends on the profile, length, drainage layout and manufacturer guidance, but the principle is constant: establish the outlet level first, set the high point at the opposite end, and run a string line between them.

Do not rely on the fascia being level. Many older properties have settlement, sagging boards or slight changes in the eaves line. A gutter that follows every imperfection may look acceptable from below but hold standing water. On a listed or character property, there may be a judgement call between maintaining a visually sympathetic line and achieving drainage fall. This is where a site survey and experienced fitting support are worthwhile.

Bracket spacing must follow the system specification. Spacing that is too wide allows the gutter to deflect under rainfall, debris or snow load. Brackets should be positioned close to outlets, stop ends, corners and joints where the system needs extra support. Use suitable corrosion-resistant fixings for the substrate and avoid overtightening, which can distort brackets or damage timber fascias.

Forming and installing continuous aluminium runs

A seamless gutter is normally roll-formed to length on site using specialist equipment. The installer measures the run after the survey, forms the aluminium coil to the required profile, and lifts the finished length into position for fixing. Long sections need careful handling. Aluminium is lightweight, but a formed gutter can twist or mark if it is dragged across scaffolding, forced around corners or lifted without enough support.

Continuous runs reduce intermediate joints, but they do not remove the need for end caps, outlets, corners and connections. These components must be fitted squarely and sealed using the specified method. Inadequate preparation is a common source of leaks: surfaces should be clean, dry and free from swarf before seals, sealant or mechanical connections are made.

Allowances for thermal movement matter with aluminium. A long run expands and contracts as temperatures change, particularly on south-facing elevations in darker colours. The system’s outlets, joints and brackets should be installed in accordance with the profile manufacturer’s movement requirements. Locking every point rigidly can cause distortion; leaving components unsupported can lead to sagging. The detail is not optional.

Cut outlets accurately and fit downpipes securely

Outlets should be cut only after their position is confirmed from the drainage plan and the gutter is supported. A poorly placed or oversized opening weakens the gutter and can allow water to overshoot during a downpour. Remove sharp edges and swarf, then fit the outlet with the correct seal and fixing arrangement.

Downpipes need a direct, tidy route with sufficient clips to hold them securely against the wall. On busy commercial sites, schools or public-facing buildings, anti-vandal downpipe arrangements may be appropriate at low level. On domestic work, offset bends can often take a downpipe neatly from the eaves to the wall, but excessive bends reduce flow and make clearing more difficult.

Make sure the base of the downpipe discharges correctly. Connecting new guttering to a blocked or undersized gully will not solve an overflow problem. Where existing drainage is unknown, inspect it before the installation is signed off.

Test the system before removing access

Water testing is the practical check that turns a neat installation into a reliable one. Run water into the high end of each gutter length and watch the flow towards the outlet. Check for standing water, drips at end caps or outlets, backfall near corners, overshooting at the downpipe and movement in brackets.

Testing should also include the downpipe and its connection at ground level. If water backs up, investigate before scaffolding or access equipment is removed. Minor adjustments are far easier at this stage than after the property has been handed back.

A visual inspection from ground level is useful too. Look along the gutter line for dips, twists and uneven bracket positions. On a modern property, the continuous line is a key part of the finished appearance. On traditional buildings, neat alignment helps the new rainwater system sit comfortably alongside original features.

When professional installation is the sensible option

Supply-only can work well for competent roofing and building contractors who have the correct access equipment, measuring process and experience with aluminium rainwater goods. Standard cut-and-drop components are also practical for shorter runs and repairs. However, on-site formed guttering requires specialist machinery and careful handling, so it is generally best installed by a trained fitting team.

Professional installation is particularly useful for long elevations, multi-storey work, complex valleys, concealed drainage details and sites where colour-matched aluminium gutters, downpipes and roofline products must align precisely. Gutters Direct can provide aluminium systems on a supply-only basis or support projects with cut-and-drop and installation services, depending on the site requirement.

Before work begins, settle the profile, colour, outlet locations, bracket fixing background and access plan. That preparation gives the installer a clear route to a gutter line that drains properly, looks right on the building and remains straightforward to maintain for years to come.

Aluminium Guttering

How Long Aluminium Gutters Last in the UK

A gutter system can look perfectly sound from ground level while quietly allowing water to spill behind the fascia, soak masonry or overload at every downpour. For anyone replacing rainwater goods, the practical question is how long aluminium gutters last – and whether the system will suit the building, rainfall levels and maintenance plan.

A correctly specified and professionally fitted aluminium gutter system should commonly provide 30 years or more of service. Many installations continue to perform well for 40 years and beyond. Cast aluminium systems on well-maintained homes can last substantially longer, particularly where the original profile, joints and coatings have been properly cared for.

That lifespan is not a blanket guarantee. Gutter profile, metal thickness, coating quality, exposure and installation details all have a direct bearing on how long the system remains watertight and presentable.
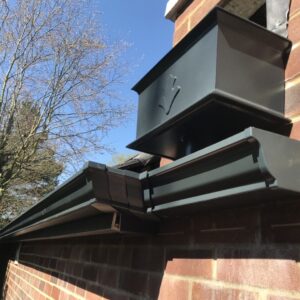
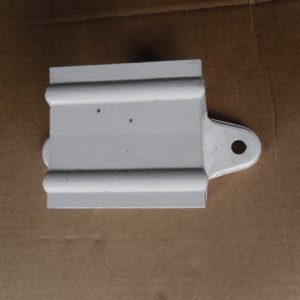
Why buy from Guttersdirectonline:

Aluminium does not rust in the way steel does. Its surface naturally forms a thin oxide layer that helps protect the metal beneath from further corrosion. This makes it a strong long-term choice for UK rainwater systems, where gutters are exposed to regular wetting, frost, leaf debris and changing temperatures.
For a domestic property, 30 to 40 years is a sensible expectation for good-quality extruded or pressed aluminium guttering fitted to the right falls and supported correctly. A cast aluminium gutter, often selected for period properties because of its traditional depth and detail, may serve for 40 to 50 years or longer. The heavier sections and durable material make these systems especially suited to heritage refurbishment when the building needs a profile with architectural character as well as reliable drainage.

Commercial and high-capacity systems can achieve a similarly long working life, but their outcome relies more heavily on hydraulic design. A 200mm x 150mm box gutter carrying roof water from a large elevation has very different demands from an ogee gutter on a detached house. If the gutter is undersized or downpipes are too few, standing water and regular overflow can shorten the useful life of even a high-quality aluminium installation.

Why aluminium lasts well on UK buildings

The main benefit is corrosion resistance combined with low weight. Aluminium is far easier to handle than cast iron during installation, yet it delivers a substantial, rigid rainwater system when the profile and bracket centres are correctly selected. It will not develop the widespread red rust associated with neglected steel gutters, and it does not become brittle in the manner some older plastic systems can over time.

Powder coating adds another protective and visual layer. A factory-applied or professionally specified polyester powder-coated finish helps maintain colour consistency across gutters, downpipes, hoppers and associated roofline details. It also gives architects and homeowners far more freedom than standard white plastic, whether the requirement is heritage black, anthracite grey, a muted heritage tone or a colour matched to windows and cladding.

There is a useful distinction between the coating and the aluminium itself. A scratched or weathered coating may need local attention to preserve appearance, but it does not mean the underlying gutter has failed. Where bare aluminium is exposed, its natural oxide layer still offers protection. Promptly repairing deeper damage is nevertheless good practice, particularly in exposed locations.

The factors that can shorten gutter life

Water should move through a gutter and into the downpipe, not sit in one place. Poor falls are one of the most common avoidable causes of premature problems. A run installed level, or with a reverse fall, can retain water and debris around joints. Over time, this places unnecessary stress on seals, coatings and fixings.

Jointed gutters require particular care. Cast and extruded systems are normally assembled from manageable lengths using unions, stop ends, outlets and bolts or fixings appropriate to the profile. These connections need clean mating surfaces, correct seals and enough allowance for thermal movement. Aluminium expands and contracts as temperatures change, so forcing long runs tightly between fixed points can lead to distortion or leaks at joints.

Seamless aluminium ogee systems reduce the number of joints along a run because they are formed to the required length on site. This can be a major advantage on long, clean-lined elevations. It does not remove the need for accurate outlets, stop ends, bracket spacing and falls, but fewer joints mean fewer potential leak points.

The local environment matters too. Coastal properties face salt-laden air, while industrial areas can expose coatings and fixings to more aggressive contamination. These sites benefit from a carefully chosen powder-coating specification and regular washing. Aluminium remains a very capable option in these conditions, but the system should be specified for the exposure rather than treated as a standard installation.

Physical damage is another consideration. Ladders, overfilled roof valleys, falling branches and poorly positioned access equipment can dent gutters or damage a coating. At ground level, downpipes on public-facing buildings may need anti-vandal protection or a more durable arrangement to prevent repeated impact damage.

Specification matters more than material alone

Choosing aluminium is only the first decision. The gutter must have enough capacity for the roof area, pitch, local rainfall intensity and number of outlets. A shallow domestic profile may be entirely appropriate for one elevation but inadequate for a large roof discharging into a single corner outlet.

Downpipe capacity is just as important. Water cannot leave the gutter fast enough if the outlet is restricted, the downpipe is undersized or the route has unnecessary bends. Overflowing water often gets blamed on the gutter material, when the real issue is layout. For extensions, flat roofs, commercial units and buildings with long valleys, it is worth checking the rainfall calculation before ordering components.

Bracket centres should suit the selected system and site conditions. Wide spacing can allow a gutter to sag under snow, water or leaf loading, compromising the fall. Fascia condition also matters. There is little value in installing a long-life gutter onto decayed timber that cannot hold its fixings securely.

For listed buildings and traditional renovations, profile selection deserves equal attention. A cast aluminium half-round, moulded ogee or heritage hopper can retain the visual proportions of the original rainwater goods without accepting the weight and corrosion burden of old cast iron. Modern buildings may instead benefit from extruded lines, seamless ogee runs or pressed aluminium box gutters with sharp, consistent detailing.

Maintenance that protects a 30-year-plus system

Aluminium gutters are low maintenance, not no maintenance. An inspection each autumn and spring is usually enough for most houses, with extra checks after severe storms or nearby building work. Clear leaves, moss and silt before they form a dam at an outlet. Look for standing water after rainfall, loose brackets, damaged seals, blocked gullies and signs of water tracking on the wall below.

Wash the outer face occasionally with clean water and a mild detergent where traffic film, salt or algae can build up. Avoid harsh abrasive cleaning that could mark the powder-coated surface. If a coating is chipped, assess whether it is cosmetic or whether a touch-up treatment is needed. Addressing small defects early is simpler than waiting for moisture to work around a joint or fixing.

Properties beneath mature trees need more frequent attention. Fitting a leaf guard may help in some situations, but it is not a substitute for checking outlets. Fine debris can still accumulate, and guards must be compatible with the chosen gutter profile and roof arrangement.

When replacement is actually needed

A local leak does not automatically mean a complete replacement. Failed seals, an incorrectly fitted union, a damaged stop end or a blocked outlet can often be repaired without removing the full run. Likewise, a faded finish may be an appearance issue rather than a structural one.

Replacement becomes more sensible where several joints are failing, falls have been compromised, the gutter has suffered repeated impact damage or the capacity is demonstrably inadequate for the roof. It is also a good time to review downpipe positions, fascia condition and whether a seamless or higher-capacity profile would better suit the property.

The longest-lasting aluminium gutter is the one sized for the roof, finished for its environment and fitted with care from the outset. If the right profile is not obvious, Gutters Direct can help identify a practical system that respects both the building detail and the volume of water it needs to manage.

Period Property Rainwater Restoration Guide

A failed gutter on a period house rarely stays a gutter problem. Water spills onto brickwork, saturates timber eaves, marks render and can overwhelm drains at the base of the wall. This period property rainwater restoration guide sets out how to assess the existing system, retain the building’s character and specify aluminium components that will manage rainfall reliably for years to come.

Start with the building, not the replacement gutter

Period properties were built around a wide range of roof pitches, eaves details and drainage arrangements. A Victorian terrace may have a deep moulded gutter and decorative hopper heads, while an Edwardian house may use larger downpipes and long gutter runs feeding a shared outlet. Replacing a damaged section with the nearest available modern profile can alter the elevation and leave the system under-sized.

Start with a ground-level visual inspection, then arrange safe access for a closer survey. Record the existing gutter profile, its width and depth, bracket spacing, downpipe diameter, outlet positions and the total length of each run. Take clear photographs of corners, stop ends, hoppers, offsets and any ornamental details before removal begins.

Look beyond obvious holes and corrosion. Persistent overflow may be caused by incorrect falls, a blocked underground drain, too few outlets or a roof area that has been extended since the original system was installed. A sound restoration deals with the complete route of the water, from roof edge to drainage point.

Check where water is causing damage

Water staining beneath joints usually points to failed seals, movement or inadequate support. Damp patches around the eaves can indicate overflowing gutters, but may also result from slipped tiles, defective flashings or a leaking valley. Decayed rafter feet, fascia boards and soffits should be examined before new gutter brackets are fixed.

Pay particular attention to internal corners and valley outlets. These locations receive a concentrated flow during heavy rain and are often the first parts of an older installation to fail. If there is standing water in a gutter after rainfall, the run may need re-setting rather than simply re-sealing.

Match the rainwater profile to the period

A heritage-appropriate profile does not mean accepting the maintenance burden of old cast iron. Cast aluminium guttering can reproduce the substantial appearance and crisp detailing associated with traditional systems while providing a lighter, corrosion-resistant alternative. It is particularly suited to listed buildings, conservation areas and properties where the original elevation matters.

Half-round profiles are common on simpler traditional elevations. Ogee and moulded profiles provide a more decorative line and often suit Victorian and Edwardian buildings. Box gutters may be appropriate where the original detail is concealed behind a parapet or built into a valley, although these need careful capacity and waterproofing design because a blockage can have more serious consequences.

Downpipes and hopper heads should be considered as part of the same elevation. A plain modern plastic downpipe beside an ornate original hopper can look out of place even where the gutter line itself is correct. Aluminium downpipes are available in round and rectangular forms, with swaged ends and offsets to suit traditional arrangements. Decorative hopper heads can retain visual character while providing a practical collection point between gutter and pipe.

When to repair rather than replace

If existing cast iron is structurally sound, local repair can be the right decision, particularly on a listed building. Small cracks, loose joints and isolated corrosion may be repairable after cleaning, preparation and coating. However, repeated patching is rarely good value where long runs have thinned, brackets are failing or leaks occur at multiple joints.

Replacement is often the more dependable route when the system has reached the end of its life or when access costs make repeated repairs uneconomic. The key is to replace like for like in visual scale and profile, not necessarily in material. Any listed building consent or conservation area requirement should be confirmed with the local planning authority before work starts. Requirements vary, especially where original rainwater goods contribute to the significance of the property.

Size the system for the roof, not the old fittings

Original gutters are not automatically the correct size for present conditions. Extensions, roof alterations, changed drainage layouts and more intense downpours can all expose capacity limits. A replacement system should be sized against the effective roof area, roof pitch, gutter run length, outlet positions and local rainfall intensity.

A long rear roof slope draining to one outlet needs more capacity than the same roof divided between two downpipes. Valleys also increase the amount and speed of water entering a gutter. In these cases, increasing the outlet size, adding a downpipe or selecting a deeper profile may be more effective than fitting a wider gutter alone.

This is where a sympathetic restoration and a technically correct installation have to work together. A visible front elevation may require a traditional cast aluminium profile, while a concealed rear elevation can sometimes use a higher-capacity extruded aluminium or pressed aluminium box gutter. The best choice depends on what is visible, how the roof drains and what the existing structure can support.

Do not overlook the drainage below ground. Water discharged from a new, high-capacity system still needs a clear gully, drain or properly designed rainwater soakaway. Testing the outlet during the survey can prevent a new gutter being blamed for a blocked drain.

Gutterdirectonline

Aluminium is a strong fit for period property restoration because it combines low weight with durability and a broad choice of profiles. Unlike untreated cast iron, it will not rust. It is also easier to handle during installation, which can be helpful where access is restricted or work is taking place around retained slates, leadwork and delicate eaves details.

Powder-coated finishes allow gutters, downpipes and hopper heads to be colour matched to existing joinery, window frames, roof details or a heritage colour scheme. Black remains a traditional choice, but dark grey, heritage greens and bespoke colours can be specified where the building calls for it. The finish should be selected early, as it affects every visible component, including brackets, bends and stop ends.

Aluminium systems are available in cast, extruded and pressed forms. Cast aluminium gives the weight and appearance associated with heritage guttering. Extruded aluminium offers accurate, consistent sections and is well suited to many standard runs. Pressed aluminium is often used for box gutters and larger commercial-scale requirements. The right construction is determined by the profile, capacity and visual result required, rather than one being universally better than another.

Installation details that prevent repeat failures

Even a correctly selected gutter will fail if the fixing and falls are wrong. Brackets need secure fixing into sound timber, masonry or suitable fascia support. Replacing rotten timber and then fixing to a stable substrate is preferable to packing out old boards and hoping the line holds.

Set the gutter with a consistent fall towards the outlet. The required fall is modest, but it must be continuous. Excessive fall can look poor on a long, prominent elevation, while too little leaves water standing and increases debris build-up. On long runs, careful setting out before fixing brackets is essential.

Allow for movement at joints and use the manufacturer’s specified connectors, seals and fixings. Mixing components from different systems can create poor fits and inconsistent expansion allowances. Where downpipes pass around stone string courses, bay windows or projecting details, use correctly positioned offsets rather than forcing the pipe out of line.

For larger properties, multi-storey work or difficult access, professional installation offers clear advantages. It reduces the risk of damage to roof coverings and ensures outlets, angles and bracket centres are set correctly. Gutters Direct can supply standard or tailored aluminium rainwater components, arrange cut-and-drop delivery, or support a complete fitting requirement where needed.

Plan maintenance into the restoration

A restored system should not be left until the next leak appears. Clear gutters and valley outlets at least once a year, and more often where trees overhang the roof. Check for debris at hoppers, signs of movement at brackets and discharge from downpipes during heavy rain.

Avoid relying on gutter guards as a universal answer. Some can reduce larger debris but still hold fine material, and poorly fitted guards can restrict flow at an outlet. Their suitability depends on the roof, nearby trees and the ease of safe future access.

A well-chosen aluminium system should preserve the proportions of the property while giving the owner a more manageable, durable rainwater solution. Get the survey, profile and capacity right before ordering, and the finished work will protect the building quietly rather than becoming its next repair project.

How to Measure Gutter Fall for Reliable Drainage

A gutter can look perfectly level from the ground and still fail in heavy rain. Water left standing in the run brings staining, overflowing joints, debris build-up and unnecessary load on the brackets. Knowing how to measure gutter fall before the first fascia bracket is fixed is a straightforward way to avoid those problems. Call our knowledgeable staff at Guttersdirectonline for help.

For domestic and commercial aluminium rainwater systems alike, the principle is simple: the gutter must fall gradually towards the outlet. The practical detail lies in setting the correct high point, calculating the drop over the run and allowing for the gutter profile, outlet position and roof area.

What gutter fall means

Gutter fall is the slight downward gradient along a gutter run that moves rainwater towards a running outlet and downpipe. It is usually expressed as a ratio, such as 1:600, or as a drop in millimetres per metre.

A 1:600 fall means the gutter drops 1mm for every 600mm of horizontal distance. On a 6m run, that equates to a 10mm drop from the highest bracket to the outlet end. It is a shallow slope, but it is enough to encourage drainage without making the gutter line look visibly out of level against the fascia or eaves.

The right fall is not a substitute for correct capacity. A small domestic half-round gutter serving a modest roof has different requirements from a 200mm x 150mm pressed aluminium box gutter serving a commercial elevation. Profile size, roof pitch, catchment area, number of outlets and local exposure all affect the drainage design. Always follow the requirements for the particular gutter system and project specification.

How to measure gutter fall before fitting

Start by deciding where the water will leave the gutter. A single-outlet run falls towards one end. A run with an outlet in the centre falls from each end towards the middle. Long elevations may need several outlets, particularly where a large roof area or valley directs a high volume of water into one section.

Measure the horizontal length of each individual run with a tape measure. Do not use the gutter length alone if the fascia steps around corners or if there are separate sections divided by stop ends and outlets. Record the distance in metres, then multiply it by the selected fall per metre.

For example, if the installation guidance calls for a fall of 2mm per metre and the run is 8m long:

8m x 2mm = 16mm total fall

The bracket at the high end should therefore sit 16mm higher than the bracket at the outlet end. If the run falls to a central outlet, calculate each side separately. A 10m elevation with the outlet exactly in the middle creates two 5m runs. At 2mm per metre, each end is set 10mm higher than the outlet position.

A practical site rule is to keep the calculation visible on the fascia board or in the fitting notes. It prevents small errors being repeated along the length of the run, especially where more than one operative is setting brackets.

Choosing a suitable gradient

Many gutter systems are installed to a very shallow fall, often around 1:600 as a minimum design gradient. In day-to-day setting out, a fall of around 2mm to 3mm per metre is commonly easier to establish accurately and gives positive drainage where the system specification permits it.

More fall is not automatically better. A steep slope can look poor on a short fascia, make one end of the gutter sit awkwardly against the eaves and affect the visual lines of a period property. On heritage work, where cast aluminium profiles and ornamental hopper heads are selected to retain architectural character, the gutter should drain properly without drawing attention to its gradient.

Conversely, setting a gutter too level is a common cause of standing water. Aluminium is corrosion resistant, but water and sediment sitting in any gutter will encourage dirt accumulation and can reduce its effective capacity. The aim is a controlled, consistent fall rather than a dramatic angle.

Setting out the high and low bracket positions

Fit or temporarily mark the running outlet first. This gives a fixed reference point for the low end of a single-fall run. Check that the outlet is positioned to suit the downpipe route, including bends, hopper heads, gullies and any clearance needed around windows, doors or architectural details.

Mark the outlet-side bracket position at the required height. Then measure the calculated total fall upwards at the opposite end of the run and mark the high bracket. Use a laser level, string line or long spirit level to transfer those positions along the fascia.

A laser level is usually the quickest option on long, straight commercial elevations. Set a level datum line, measure down to the outlet bracket position, then measure down progressively less at each bracket position as you move towards the high end. This makes the intended fall easy to check before drilling.

For shorter domestic runs, a taut string line between the two end marks works well. Measure from the string to each bracket mark to confirm a smooth, even descent. Do not rely solely on the fascia board being straight. Older timber fascias, rendered eaves and uneven masonry can vary considerably over a few metres.

Spacing brackets without losing the fall

Once the two end positions are established, divide the run according to the bracket centres specified for the gutter profile. Cast aluminium, extruded aluminium, seamless ogee and pressed box gutter systems can have different fixing arrangements, bracket types and support requirements.

Mark every bracket position before fitting. The drop between individual brackets is calculated by dividing the total fall by the number of spaces between brackets, not the number of brackets themselves. For instance, a 12mm total fall across six equal spaces means each successive bracket is 2mm lower than the previous one.

Extra support is normally required near outlets, angles, stop ends and joints because these areas carry greater weight or experience movement. Position these brackets in line with the system instructions, then adjust the intermediate bracket marks to maintain the same overall gradient. For continuous seamless aluminium guttering, the lack of running joints reduces potential leak points, but the fall and support spacing still need to be set accurately.

Check the roof line, not just the fascia

The gutter should be positioned so water leaves the roof and enters the channel reliably. As a general guide, the front edge of the gutter is set slightly lower than the rear edge, helping excess water overflow away from the building rather than back towards the fascia if a blockage occurs.

Check the relationship between the roof covering and gutter at several points along the run. A roof edge that projects too far into the gutter can restrict flow and hold leaves. If it stops short, fast-moving rain can overshoot the gutter. This is particularly relevant on steep roofs, exposed sites and roofs discharging into valley outlets.

Where the fascia itself is uneven or unsuitable for direct fixing, resolve the fixing background before installing the gutter. Packing out brackets individually to follow a poor line can create a wavy run and make accurate fall difficult to maintain. Sound fascias, correctly placed rafter brackets or a designed support detail provide a better result.

Test the fall before completing the system

Before finalising all bolts, clips and jointing details, pour a controlled amount of water into the high end of the gutter. Watch for pooling, slow sections and water tracking behind the gutter. The test should show a clear movement towards the outlet without water sitting at joints or low spots.

If water stalls in one area, check the bracket line with the laser or string rather than assuming the outlet is blocked. One bracket set a few millimetres too high can create a local dip. Correct it before the system is fully sealed and the access equipment has been removed.

Also test the downpipe route. Water should pass cleanly through the outlet, bends and hopper head where fitted, then discharge to the intended drainage point. A correctly graded gutter cannot compensate for an undersized downpipe, a poorly aligned outlet or a blocked gully.

When standard gutter fall needs more thought

A simple single run on a house extension is usually easy to set out. Larger or more complex schemes deserve a drainage calculation and a planned outlet layout before materials are ordered. This includes wide commercial roofs, parapet and box-gutter applications, internal valley drainage, buildings with long uninterrupted eaves and projects where downpipe locations are restricted.

Snow loading, roof valleys, nearby trees and intense rainfall exposure can all increase the demand on a gutter. In those cases, increasing profile capacity or adding outlets may be more effective than increasing the fall alone. Aluminium systems offer useful flexibility here, from traditional cast profiles for listed buildings to high-capacity extruded and pressed box gutters for contemporary and commercial work.

If the roof area, outlet positions or fascia condition leave any doubt, measure the run and levels before ordering. Gutters Direct can help match the profile, outlet arrangement and fitting approach to the building, whether the requirement is supply only, cut-and-drop or installation support. A few accurate marks at setting-out stage are far easier to make than a correction after the first heavy downpour.

Building Regulations Rainwater Drainage Guide

Building Regulations Rainwater Drainage Guide

A rainwater system can look complete from ground level yet still fail at the first heavy storm. One undersized outlet, a downpipe discharging too close to the wall or a poorly considered soakaway can leave water overflowing onto masonry, paths and entrances. This building regulations rainwater drainage guide explains the practical decisions that sit behind a compliant, durable system for UK homes and commercial buildings.

Start with the drainage route, not the gutter profile

Gutters collect water, but the regulations are concerned with where that water goes and whether it is carried safely away from the building. For projects in England, the principal guidance is Approved Document H, particularly Part H3 on rainwater drainage. Wales has its own approved documents, while Scotland and Northern Ireland operate under separate building standards systems. The principle is consistent: rainwater from roofs and relevant paved areas must be disposed of adequately without causing dampness, flooding or nuisance.

Decide the final discharge point before specifying gutter dimensions, outlets or downpipes. The preferred route will depend on the ground conditions, the site layout, existing drainage and local authority or water company requirements. On many sites, infiltration through a properly designed soakaway is the first option to assess. If this is not practical, discharge to a watercourse may be possible with the necessary permissions. A surface water sewer may be considered where those options cannot be used.

Rainwater should not simply be directed into a foul drain. On older properties, the existing drainage may be combined, and alterations need particular care. A contractor should establish what is already on site rather than assume that a visible gully or manhole provides a suitable connection.

Check whether Building Regulations approval is needed

Replacing like-for-like guttering is commonly straightforward, but a new extension, roof alteration, substantial drainage work or connection to a public sewer can trigger Building Regulations and other approvals. Planning conditions may also require a sustainable drainage approach, especially on larger developments or sites where runoff could affect neighbouring land.

Speak to Building Control early where the drainage route is new or uncertain. This is especially worthwhile on listed buildings, properties in conservation areas and commercial schemes, where heritage appearance, existing services and access constraints often affect the design.

Size gutters and downpipes for the roof they serve

A gutter is not sized solely by its front-to-back measurement. Capacity depends on profile shape, fall, outlet size, number of outlets, downpipe capacity and the effective area of roof draining into it. A long valley, a pitched roof with a large catchment, or a concealed box gutter can send a high volume of water to one point very quickly.

For straightforward domestic work, a competent installer may use recognised sizing tables and manufacturer capacities. For larger roofs, commercial buildings and unusual roof geometry, calculate the rainfall flow using the effective roof area and local design rainfall data. British Standard BS EN 12056-3 is commonly used for roof drainage design. This avoids specifying a visually suitable system that cannot cope at outlet level.

There are several common reasons systems overflow:

  • too few outlets along a long run;
  • downpipes that are too small for the outlet and roof area;
  • back falls that hold water in the gutter;
  • valley discharge positioned close to a gutter stop end; and
  • guards or hopper heads that restrict flow because they have not been matched to the expected volume.

A traditional cast aluminium gutter may be the right visual choice for a period property, but it still needs adequate outlet provision. Conversely, a modern deepflow, ogee or pressed aluminium box gutter can provide useful capacity on contemporary and commercial roofs, provided the supporting fascia, brackets and discharge arrangement are designed accordingly.

Falls, outlets and overflow routes

Gutters need a controlled fall towards outlets. Too little fall can leave standing water and debris; too much can look poor and may reduce the effective depth at the high end. Follow the profile manufacturer’s bracket spacing and fall guidance, rather than relying on a generic rule for every system.

Outlets should be placed where water naturally concentrates. A valley should not dump directly beside a stop end or onto a shallow section of gutter. Where a hidden gutter, parapet outlet or internal rainwater pipe is used, provide a visible warning overflow route where appropriate. A conspicuous overflow is preferable to water tracking unnoticed into a wall, roof build-up or occupied space.

Designing a compliant rainwater drainage route

Once water leaves the downpipe, it needs a route that protects the building and can be maintained. Surface water pipework should be laid with suitable falls, access points and connections for cleaning. Gullies and drainage channels must be selected and detailed for their location, loading and intended connection. A driveway gully, for example, may need a different cover and load rating from one in a planted border.

Avoid allowing discharge to erode soil around foundations, saturate a narrow side passage or run across a public footway. Downpipes should be fixed securely, kept clear of doors and walkways where possible, and arranged so that maintenance can be carried out without dismantling unrelated work.

Where rainwater harvesting is planned, the system must still deal safely with overflow when the tank is full. The tank capacity, filter arrangement, pump use and overflow destination should be part of the drainage design from the outset. A water butt can reduce routine runoff, but it is not a substitute for a compliant overflow arrangement in prolonged rainfall.

Soakaways need ground testing and sensible siting

A soakaway is not just a hole filled with rubble. Its size and suitability depend on infiltration testing, groundwater conditions, soil type, roof area and the likely storm flow. Testing should follow an appropriate recognised method, commonly BRE 365, so the designer can establish whether the ground will accept water at a suitable rate.

Siting matters as much as capacity. A soakaway should normally be positioned at least 5 metres from a building to reduce the risk of water affecting foundations. It must also be placed so that it does not destabilise slopes, overload neighbouring ground or interfere with services. High groundwater, clay soils, contaminated land and restricted urban plots can make infiltration unsuitable or impractical.

Crates, geocellular systems and traditional rubble-filled pits can all have a place, but they are not interchangeable. A crate system offers predictable storage volume when correctly wrapped and installed; a rubble pit can lose void space through silt and is harder to verify. Include accessible silt control upstream where the design calls for it, particularly where roof debris or surface runoff could enter the system.

Product choices that support long-term compliance

Building Regulations set the outcome, not the material. However, material selection affects whether the finished system continues to perform. Aluminium is light, corrosion resistant and available in profiles suited to both heritage and modern work. Cast aluminium gives period properties the depth, texture and ornamental options that plastic systems often cannot match. Extruded and seamless aluminium systems provide clean, continuous runs with fewer joints for contemporary elevations.

For higher flows, pressed aluminium box gutters and larger commercial profiles can be specified with matching outlets, hopper heads and downpipes. Do not reduce the downpipe size simply to suit an existing rainwater pipe location. If a larger outlet is needed, redesign the route or use a suitable hopper and downpipe arrangement.

Powder-coated finishes allow guttering, downpipes, fascias and soffits to be colour coordinated with windows, roofline and cladding. On restoration work, a selected colour can help a new aluminium installation sit comfortably alongside retained architectural details. The finish does not remove the need for good handling: protect coated components during installation and treat cut edges in line with the system guidance.

Fixings also deserve attention. Use brackets at the correct centres, account for thermal movement on long runs and use compatible metals to reduce corrosion risk. Swaged downpipe joints, shoes, offsets and anti-vandal pipe systems should be selected around the building layout, not added as an afterthought. A busy school entrance or public-facing commercial elevation may need a more durable downpipe detail than a sheltered rear wall.

Installation checks before handover

The best time to find a drainage problem is before the scaffold comes down. Check that gutters fall correctly, outlets are fully sealed, stop ends are secure and brackets are fixed into a sound substrate. Run water through each section where practical and inspect every joint, hopper and connection at ground level.

Confirm that the downpipes reach the intended gully, drain or soakaway connection without an improvised open discharge. Make sure access covers remain accessible, guards can be removed for cleaning and any overflow route is visible. Photographing concealed pipework and soakaway construction is useful for future maintenance and can help demonstrate what has been installed.

For supply-only projects, Gutters Direct can help match aluminium gutter profiles, outlets and downpipes to the roof and drainage route. For more involved work, measuring the roof area, outlet positions and existing drainage before ordering will lead to a cleaner specification and fewer site changes.

A rainwater system should be checked after the first significant storm, then cleared regularly of leaves and roof debris. Water should travel from roof to discharge point without spilling over a fascia, staining masonry or collecting beside the building. That simple test is where sound regulation-led design proves its value.