

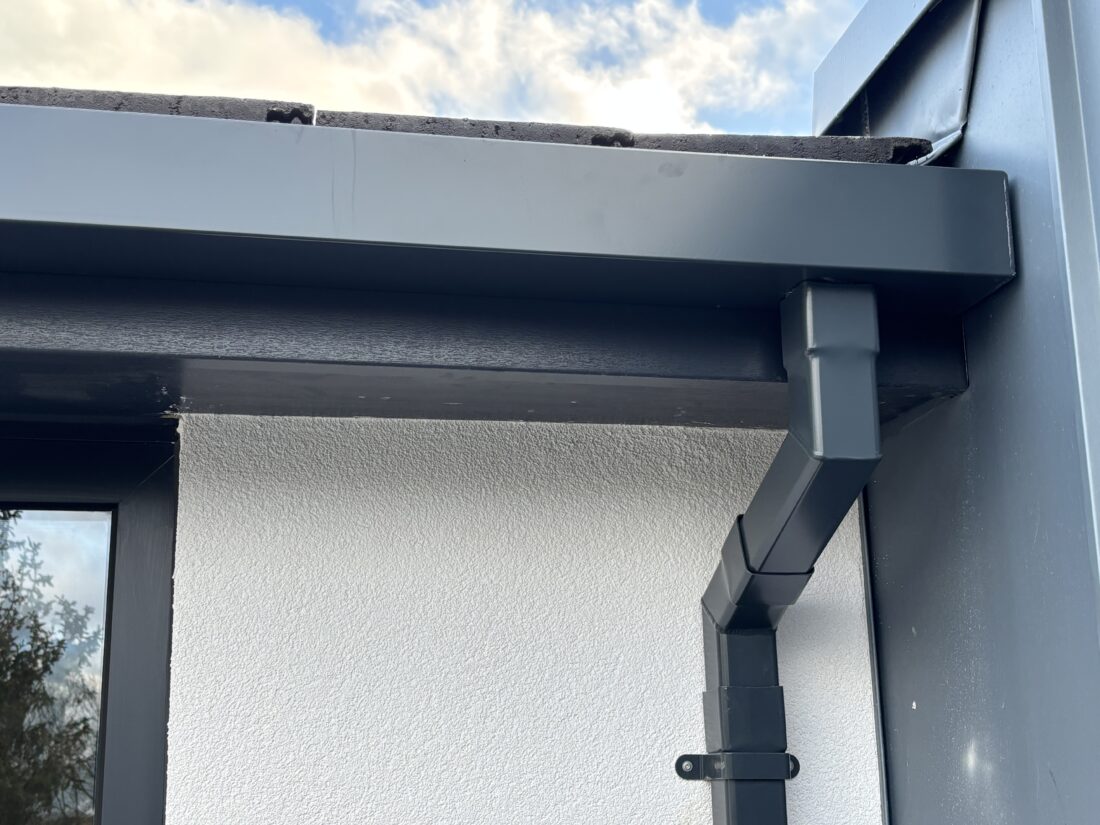
Box Gutters Versus Valley Gutters Compared
A roof valley can look like a gutter, but it is not automatically the same thing as a box gutter. When comparing box gutters versus valley gutters, the key question is not which is better in every case. It is where the water is collected, how much water the roof will shed, and whether the drainage detail suits the building, roof covering and expected maintenance access.
For a domestic extension, the answer may be a discreet valley lined in lead or another suitable roofing material. For a flat-roofed commercial building, parapet detail or large contemporary elevation, a pressed aluminium box gutter may be the more practical option. Getting that distinction right before materials are ordered prevents avoidable leaks, undersized outlets and costly alterations later in the project.
What is a box gutter?
A box gutter is a formed channel, generally rectangular or square in section, designed to collect roof water and direct it towards outlets and downpipes. It may sit behind a parapet, between two roof slopes, at the junction between a main roof and an extension, or within a concealed eaves arrangement.
Unlike a conventional half-round or ogee gutter fixed to the fascia, a box gutter is usually built into the roof or edge detail. It is therefore part of the weathering strategy as well as the rainwater system. Its width, depth, fall, outlet position and overflow provision all need to be considered as a complete detail.
Pressed aluminium box gutters are a strong choice where a clean, long-lasting, colour-coordinated finish is required. Aluminium is lightweight, corrosion resistant and available in a wide choice of powder-coated colours. It is particularly suited to projects where exposed guttering must match fascias, soffits, window frames or roofline trims.
Where box gutters are commonly used
Box gutters are often specified on flat roofs and low-pitch roofs, behind parapet walls, between adjoining roof sections, and on commercial buildings with large roof areas. They are also common on modern houses where the architect wants to conceal the gutter line rather than use a visible fascia-mounted profile.
They can manage substantial water volumes when correctly sized. That makes them useful where a wide roof plane drains to a single edge, but capacity must never be assumed from appearance alone. A shallow concealed channel can fill quickly in a heavy storm if the outlet arrangement is poor.
What is a valley gutter?
A valley gutter is the drainage channel formed where two pitched roof slopes meet at an internal angle. Rainwater runs down both slopes and concentrates in the valley before discharging to the eaves gutter, a hopper or a dedicated outlet.
The valley may be lined with lead, zinc, stainless steel, GRP or another compatible weathering material. On many traditional UK roofs, it is a lead-lined detail beneath slate or tile edges. Its primary job is to keep the roof junction watertight while carrying concentrated water down the roof.
A valley gutter is not necessarily a manufactured gutter profile. It is often a roofing detail, shaped and installed as part of the roof covering. This is the main reason that a direct comparison can be misleading: a valley describes a location and function on a pitched roof, while a box gutter describes a channel form that can be used in several locations.
Open valleys and concealed valleys
An open valley leaves the lining visible between the two roof coverings. It is common with slate, clay tiles and some concrete tile systems, allowing water to run freely through a clear central channel. The exposed material must be compatible with the roof finish and installed with adequate laps, upstands and support.
A concealed valley is covered more closely by the roof finish and relies on carefully formed internal drainage paths. Although it can produce a neater appearance, it leaves less room for error. Debris, mortar, poorly cut tiles and restricted water paths can all reduce performance. On older roofs, valley repairs should respect the existing construction and the building’s heritage requirements.
Box gutters versus valley gutters: the practical difference
The choice usually comes down to roof geometry. If two pitched roof faces meet, a valley detail is required. A box gutter may be incorporated at that junction on some designs, but it must still perform as a roof valley and be detailed accordingly.
If the roof edge is concealed behind a parapet, or if a flat or mono-pitch roof drains into an internal channel, a box gutter is normally the more natural solution. It provides a defined drainage route and can be manufactured to suit the required width and depth.
Capacity is another dividing line. Valley gutters deal with water concentrated from two roof slopes. Box gutters may collect water from much larger areas, including several roof zones or a whole flat roof edge. Both systems need sizing around roof area, local rainfall exposure, gutter fall, outlet capacity and the number of downpipes. A channel that looks generous can still be inadequate if it has only one small outlet.
Design points that should be agreed before installation
The most reliable drainage systems are planned before the roof is closed up. Retrofitting a larger outlet or correcting a lack of fall after the roof covering is complete is rarely straightforward.
First, establish the catchment area. Measure the roof sections draining into the valley or box gutter, rather than estimating from the building footprint. A complex roof can send water from several slopes into one point, and dormers or adjoining lower roofs can add to the load.
Next, confirm the fall. Water should move positively towards outlets without relying on a perfectly level channel. Standing water holds debris, increases cleaning requirements and can expose weak points in joints and linings. The finished support structure needs to maintain that fall over time, not just on installation day.
Outlet and overflow design deserves the same attention. Internal box gutters particularly need a clear route for water to leave the building envelope, plus an emergency overflow path where appropriate. If a concealed outlet blocks, the water must be directed visibly away from the structure rather than backing up into the roof build-up.
Finally, consider access. Leaves, moss, tennis balls and wind-blown debris collect where roof planes converge. A gutter that cannot be inspected or cleared safely will become a maintenance problem, however well it was made.
Materials and appearance
For period properties, a valley is often governed by the existing roof covering and heritage detailing. Lead remains familiar on traditional roofs, while the visible eaves drainage can be completed with cast aluminium guttering and ornamental hopper heads that complement the character of the building.
For modern and commercial work, aluminium offers a practical balance of appearance and service life. Pressed aluminium box gutters can be powder coated in a selected colour and matched with aluminium downpipes, fascias, soffits and wall copings. This creates a consistent roofline without the corrosion concerns associated with some steel systems.
Material compatibility still matters. Adjacent metals, fixings, roof membranes and sealants must be selected to work together. A box gutter is only as dependable as its joints, support and connection to the roof waterproofing. Similarly, a valley lining must be installed to suit the tiles or slates above it, with enough allowance for movement and proper weathering at the edges.
Installation: where failures usually start
Most drainage failures are not caused by the gutter profile itself. They start with poor falls, undersized outlets, unsupported lengths, badly formed corners or roof coverings that discharge incorrectly into the channel.
Box gutters require sound support throughout their length. Wide sections carrying storm water can become heavy, so brackets, bearers and fixings must suit the system and substrate. Joints should allow for thermal movement where required, particularly on long runs exposed to changing temperatures.
Valley work demands careful integration with the roof covering. Tiles or slates should not obstruct the water path, and cut edges must be neat and secure. Mortar debris, loose fixings and excessive sealant are warning signs rather than solutions. Good detailing channels water by design instead of relying on sealant to compensate for poor geometry.
Gutters Direct can supply aluminium box guttering and associated downpipes as supply-only material, cut-and-drop orders or part of a fitting package where a project needs site-specific support.
Maintenance and replacement decisions
A valley should be checked whenever roof maintenance is carried out, especially after storms or periods of leaf fall. Look for cracked linings, slipped tiles, debris dams, worn joints and signs of water staining internally. Early attention is far less disruptive than waiting for water to reach timbers, insulation or ceilings.
For box gutters, inspect outlets, stop ends, joints and overflow routes. Clear leaves before they compress into a blockage, and do not allow roof debris to build up around outlet guards. On commercial sites, planned inspections are especially worthwhile because concealed drainage failures can affect large areas before they become visible.
Replacement is sensible when repeated patching is needed, falls have failed, corrosion is present, or the existing channel is clearly too small for the roof area. It is also an opportunity to improve downpipe capacity and introduce a safer overflow detail rather than simply recreating the original weakness.
A well-designed gutter detail should disappear in wet weather: water enters cleanly, drains freely and leaves the building where intended. Whether the roof calls for a valley lining, a pressed aluminium box gutter or both, choose the detail around the roof’s drainage path first, then select the finish that fits the building.