

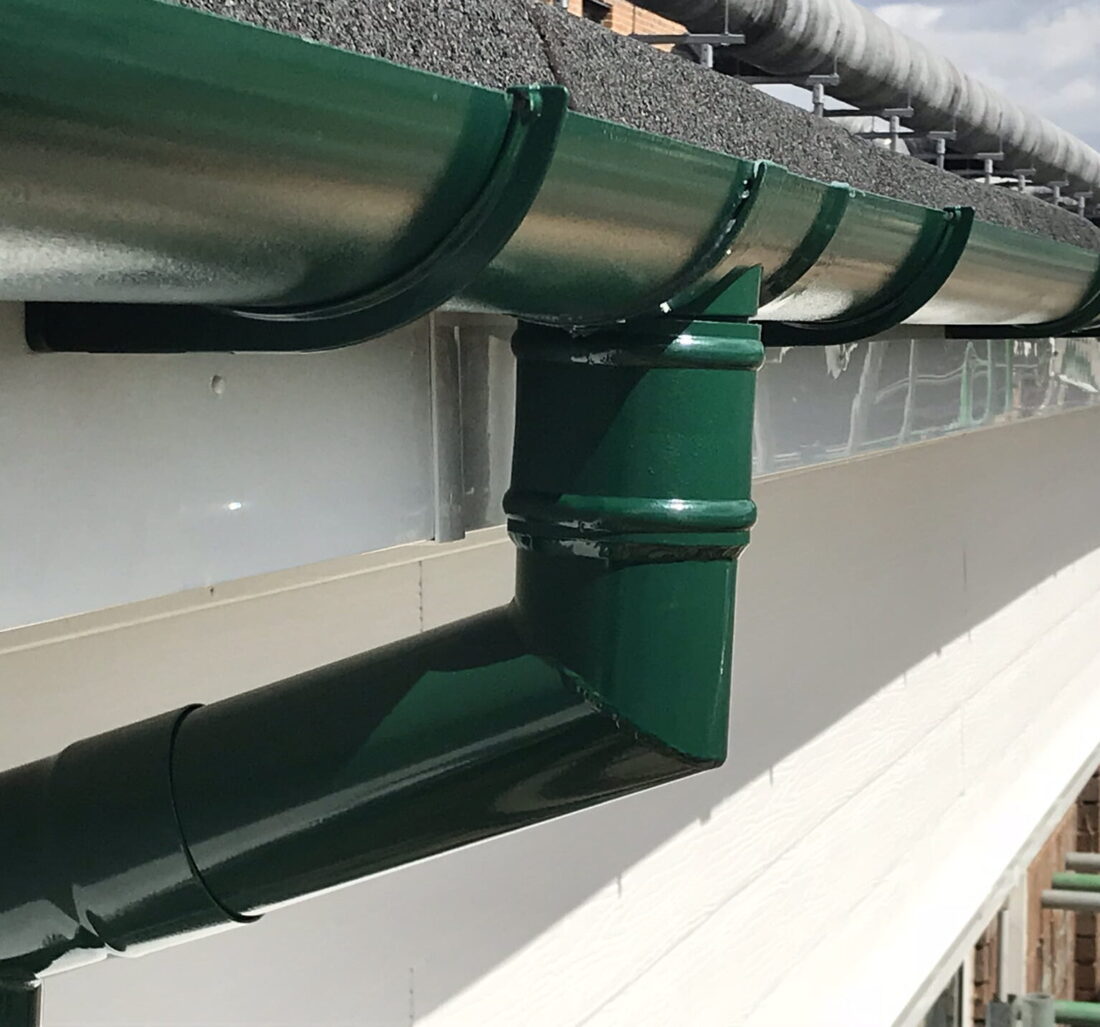
How to Choose Cast Gutters for Your Property
Cast aluminium guttering can give a property the substantial, traditional appearance of original cast iron while avoiding its weight and ongoing corrosion risk. Knowing how to choose cast gutters means looking beyond the shape of the gutter itself. The correct system must suit the building’s character, roof area, rainfall run-off, existing outlets and the practical requirements of installation.
For a listed cottage, Victorian terrace or period-style new build, profile and decorative detail will often lead the decision. On larger homes, schools, conversions and commercial projects, hydraulic capacity may be the priority. A well-specified cast aluminium system does both: it manages water reliably and looks as though it belongs on the building.
How to choose cast gutters: begin with the building
Start by considering what the guttering needs to achieve visually. Cast aluminium gutters are moulded with the depth, texture and defined edges associated with heritage cast iron systems. They are particularly well suited to Georgian, Victorian and Edwardian properties, as well as conservation-area renovations where a lightweight modern substitute must retain traditional proportions.
Look closely at the existing rainwater goods before choosing a profile. If the property has surviving original brackets, hopper heads or downpipes, measure them and photograph their details. The gutter line, outlet positions and bracket spacing will all influence the replacement design. A gutter that is too shallow, too angular or too large can make a carefully renovated elevation look out of scale.
A cast ogee profile is a familiar choice for many traditional domestic properties because its moulded front edge creates a recognisable period finish. Half-round and moulded half-round profiles can be a better match for simpler vernacular buildings. Ornamental hopper heads, including dated, crested or plain designs, can complete the appearance where the downpipe is visible on the main elevation.
For listed buildings, do not assume that a like-for-like material description is enough. Planning conditions or conservation guidance may specify profile, colour, fixing arrangement or the retention of particular features. Confirm requirements before ordering, particularly where a visible front or street-facing elevation is involved.
Size the gutter for the roof, not the old installation
A historic gutter may have been undersized from the day it was fitted. Replacing it exactly can preserve appearance but repeat overflow problems during heavy rain. Roof pitch, catchment area, valley positions and local exposure all affect the amount of water that reaches a gutter.
As a practical starting point, assess each roof slope separately. A simple small rear elevation with one downpipe has very different drainage needs from a large slate roof feeding into a valley. Valleys concentrate water quickly, while projecting roofs, dormers and adjoining higher roofs can overload a short section of gutter. These areas may need a larger profile, additional outlets or a revised downpipe layout.
Gutter capacity is only one part of the calculation. A system can have a generous gutter channel but still overflow if the outlet is too small or the downpipe cannot carry the volume away. Match the outlet and downpipe size to the gutter profile, and make sure underground drainage can accept the discharge. If gullies regularly back up, changing the gutter alone will not solve the issue.
Where the roof area is extensive or the building is exposed, obtain project-specific advice rather than relying on a visual comparison with neighbouring properties. This is particularly worthwhile for blocks of flats, schools, industrial units and commercial refurbishments, where drainage failure can affect entrances, façades and tenant areas.
Choose the right cast profile and components
The gutter run should be specified as a complete system. Straight lengths, angles, stop ends, outlets, rise-and-fall brackets, fascia brackets, union pieces and downpipe fittings must work together. Mixing products from different systems may seem economical, but dimensional differences can create poor seals, awkward alignment and avoidable fitting delays.
Cast aluminium is usually supplied in manageable lengths with jointed connections. This makes it well suited to refurbishment work, where access may be restricted and sections need to be carried through a property or lifted safely to scaffold level. The trade-off is that joints need careful positioning and correct sealing. Keep them accessible where possible, rather than hiding a joint behind a difficult roof detail.
Bracket choice matters as much as the gutter. Fascia brackets are appropriate where the timber fascia is sound, straight and capable of taking the load. Rise-and-fall brackets are often used on older buildings with exposed rafter feet, uneven eaves or no suitable fascia board. They allow the gutter line to be set accurately without forcing the roof edge into an unnatural position.
Check the roof covering and eaves detail before finalising bracket centres. Slates, tiles, leadwork and drip details may limit fixing locations. A correctly supported gutter should have sufficient falls towards the outlet without looking visibly sloped from ground level. Excessive falls can spoil the line of a heritage elevation; too little fall can leave standing water and debris in the channel.
Select downpipes and hopper heads as part of the design
Downpipes are not an afterthought. On period properties, a round cast aluminium downpipe can provide the most authentic appearance, while a rectangular profile may be needed to match an existing arrangement or fit a narrow reveal. The route should be planned around doors, windows, soil pipes, meter boxes and ground-level drainage.
Hopper heads are useful where several roof areas discharge into one downpipe, where a valley needs a visible collection point, or where decorative detail is part of the brief. They also give access for inspection and clearing. However, a hopper head does not automatically increase system capacity. Its outlet and downpipe still need to be sized for the water entering it.
Consider durability at low level. Where downpipes are exposed to passing bins, vehicles or vandalism, specify suitable protective arrangements or more resilient detailing. On busy commercial sites, this can be as important as the appearance of the upper rainwater system.
Decide on colour, finish and maintenance expectations
One of aluminium’s main advantages is its corrosion resistance. Unlike cast iron, it will not rust in the same way when the coating is damaged. That said, the powder-coated finish should still be selected with care and maintained as part of the building envelope.
Black remains a popular choice for heritage properties because it closely reflects traditional painted rainwater goods. Anthracite grey, heritage greens, whites and bespoke RAL colours can be specified where gutters need to coordinate with windows, cladding, fascias or architectural metalwork. On contemporary extensions, matching the gutter to the roof edge or aluminium windows can make a rainwater system less visually intrusive.
A matt or satin finish will often suit older architecture better than a highly glossy coating. Ask to see the intended colour against the brickwork, render or joinery where possible. Colours can appear very different in full daylight, particularly on south-facing elevations.
Low maintenance does not mean no maintenance. Gutters should be cleared of leaves, moss and roof debris, outlets checked, and joint lines inspected periodically. Aluminium provides a long service life, but blocked outlets and overflowing valleys can cause damage to any system.
Plan supply, access and installation before ordering
Measure every run, including offsets, angles and outlet positions, then allow for the exact component arrangement. Avoid ordering only by total gutter length. A simple sketch showing eaves, corners, downpipes and roof falls helps identify what is required and reduces site changes later.
For supply-only work, confirm how long sections will be unloaded, stored and lifted into position. For renovations with limited access, cut-and-drop supply can reduce on-site cutting and simplify handling. Where the eaves are high, the roof line is complicated or a heritage finish is critical, professional installation offers the reassurance of correct falls, secure fixings and properly sealed joints.
Gutters Direct can assist with profile selection, colour options, component schedules and fitting support, whether the requirement is a replacement run on a period house or a larger tailored rainwater package.
The best cast gutter is not simply the one that looks most traditional. It is the one that matches the building, carries the expected water volume, connects cleanly to the drainage route and can be installed with the access and finish the project demands. Taking time to confirm those details before ordering protects both the façade and the work beneath it.