

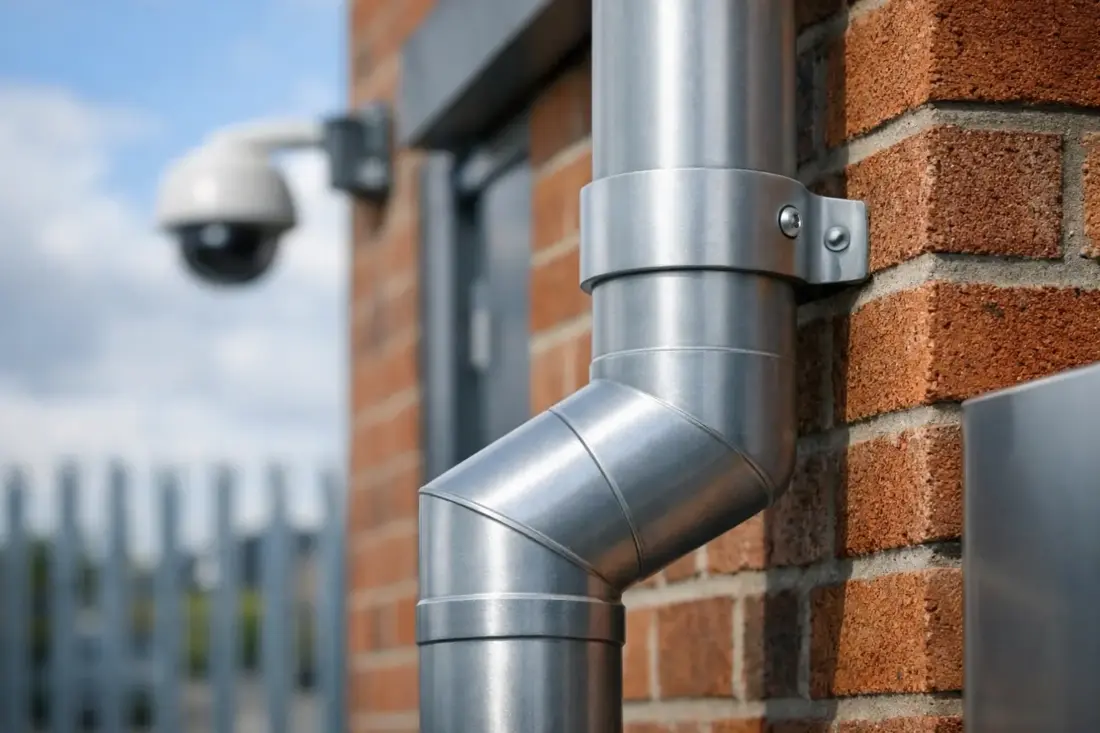
How to Size Commercial Downpipes for UK Roofs
A commercial downpipe that looks substantial can still be undersized. During a short, intense downpour, water backs up at outlets, spills over gutter edges and finds its way into cladding, brickwork or entrances. Correct sizing starts with the roof, but it must account for the whole rainwater route: gutter capacity, outlet position, pipe bore, bends and the final drainage connection.
For warehouses, schools, blocks of flats, retail units and larger residential developments, the downpipe should never be selected by appearance alone. A 100mm round pipe may suit one elevation perfectly, while a high-level box gutter collecting water from a wide roof may require several larger outlets and downpipes working together.
How to size commercial downpipes from roof area
The starting point is the effective roof area served by each outlet. This is not always the total area of the building. Divide the roof into drainage zones based on falls, gutter runs, valleys, parapets and outlet locations. Each zone is then calculated separately.
For a simple pitched roof, the plan area often provides a useful starting point. Where a formal design calculation is required, effective area also takes account of the roof pitch and vertical rise. A common approach is to use the roof length multiplied by the horizontal width plus half the roof height. Complex roofs need more care. Valleys, stepped roofs, canopies and higher roof sections discharging on to lower roofs can concentrate a surprising volume of water in one location.
Do not spread the total roof area evenly across a number of pipes unless the gutter actually divides the flow evenly. Water follows the gutter fall. If two outlets sit at one end of a long run, they may be carrying nearly all of that run’s rainfall while a pipe at the opposite end serves very little.
Apply the local design rainfall rate
Once the effective area is known, apply the design rainfall intensity for the site. UK rainfall varies by region, exposure and building use, and a commercial scheme should be assessed using the appropriate current design data and drainage guidance, including BS EN 12056-3 where applicable.
The calculation establishes the design flow rate in litres per second. In simple terms, a larger catchment area or a higher rainfall rate produces a greater flow. It is tempting to size from average rainfall figures, but gutters and downpipes have to cope with short-duration peak events. That is when flooding occurs.
For projects where internal gutters, roof drainage channels or concealed outlets are involved, allow for a more detailed design review. The consequences of an overflow are greater when water can enter the building rather than simply spill over an external eaves gutter.
Check the gutter and outlet before choosing the pipe
A downpipe cannot make up for an inadequate gutter. The gutter profile must carry the design flow to its outlet without overtopping, and the outlet itself must be large enough to pass that flow into the pipe.
This matters on commercial box gutters in particular. A pressed aluminium box gutter may have excellent capacity along a short, correctly-fallen run, but capacity reduces where standing water, debris, poorly placed outlets or insufficient fall restrict the flow. Long gutters feeding a single outlet are a common source of trouble, especially where leaves collect at the stop end.
The outlet should match the downpipe connection and avoid unnecessary restriction. A narrow outlet throat feeding a large downpipe still limits the system at the throat. Equally, a generous outlet connected to a smaller pipe simply transfers the bottleneck further down the line.
On larger roofs, multiple outlets are usually preferable to relying on one oversized downpipe. Splitting a gutter run reduces the travel distance for water, lowers the risk of local overtopping and gives the drainage design more resilience. The exact arrangement depends on the gutter fall and architectural constraints.
Select the downpipe profile and size
Commercial downpipes are commonly supplied in round or rectangular profiles. Round aluminium pipes provide a clean, familiar appearance and suit many external drainage applications. Rectangular downpipes can offer a larger effective flow area within a shallower projection from the wall, which can be useful beside doors, on narrow elevations or where the building design calls for crisp lines.
Typical commercial selections include 75mm and 100mm round downpipes, plus larger round sizes or rectangular options such as 100mm x 75mm and 100mm x 100mm. The correct size is determined by the calculated flow and the manufacturer’s capacity data, not simply by the nominal width of the pipe.
A few details affect real-world capacity:
- The internal area matters more than the external dimension. Wall thickness, sockets and swaged connections affect the usable bore.
- Bends, offsets and sharp changes in direction slow water and create points where debris can lodge.
- A pipe that is partly blocked by leaves, silt or a damaged shoe has far less practical capacity than the same pipe on a drawing.
- The connection at ground level must accept the expected discharge without backing up.
Where possible, keep the route vertical and direct. An offset may be necessary to clear a coping, cornice or projecting façade, but it should be planned rather than treated as an afterthought. Use swept offsets where the system permits, provide proper brackets, and leave access for maintenance.
Consider pipe spacing, not just individual capacity
Downpipe spacing affects gutter performance. A larger pipe at the end of a 30-metre gutter does not necessarily perform as well as two correctly sized pipes serving shorter runs. As the distance to an outlet increases, so does the volume moving through the gutter at its lowest point.
Outlet placement can be central, at one end, or at both ends depending on falls and appearance. Central outlets can reduce gutter flow lengths, but they require the gutter to fall from both directions and may introduce a visible pipe in an inconvenient position. End outlets are straightforward to install, yet need adequate gutter capacity close to the outlet.
For a façade where pipe positions are limited by glazing, entrances or architectural features, coordinate drainage early. It is far easier to alter gutter falls or introduce an additional outlet during design than after the cladding and landscaping are complete.
Allow for the building, finish and fixing method
Aluminium is well suited to commercial rainwater systems because it is lightweight, corrosion resistant and available in a wide range of powder-coated colours. It can be specified to complement contemporary cladding, window frames and roofline details, or selected in traditional profiles where the building character requires it.
However, appearance must not compromise drainage capacity. Slim rectangular pipes can look neater on a façade, but a high-flow roof may need a wider profile or more frequent pipe positions. On public-facing elevations, anti-vandal downpipe arrangements and secure bracket fixing can be sensible additions. At low level, consider whether a cast shoe, protective guard or alternative route is needed to resist impact.
Bracket centres should suit the pipe profile, exposure and manufacturer guidance. Aluminium expands and contracts with temperature changes, so allow for movement at joints and ensure swaged sections are fitted in the correct direction for water flow. A well-sized pipe can still leak if joints are reversed, unsupported or forced out of line.
Do not overlook overflow provision and maintenance
Commercial drainage should have a safe, visible route for excess water if the primary system becomes blocked or overwhelmed. On external gutters this may be a controlled overflow point that prevents water tracking behind the fascia or into the building fabric. On internal gutters and concealed systems, secondary drainage measures are particularly important and should be designed by a competent professional.
Maintenance access is part of sizing in practice. Hopper heads, outlets and leaf guards need inspection, particularly near trees or where roofs shed moss and debris. Guards can reduce blockages, but they also need cleaning. A neglected leaf guard can become the blockage it was intended to prevent.
Before ordering, confirm the roof zones, rainfall design basis, gutter profile, outlet sizes, downpipe layout, offsets and underground drainage capacity. Gutters Direct can supply aluminium gutters and downpipes in standard or project-specific configurations, with colour finishing, cut-and-drop supply and fitting support where required.
The best commercial downpipe scheme is one that handles the calculated flow without looking over-engineered, remains accessible for maintenance and gives water a clear route away from the building when the weather is at its worst.