

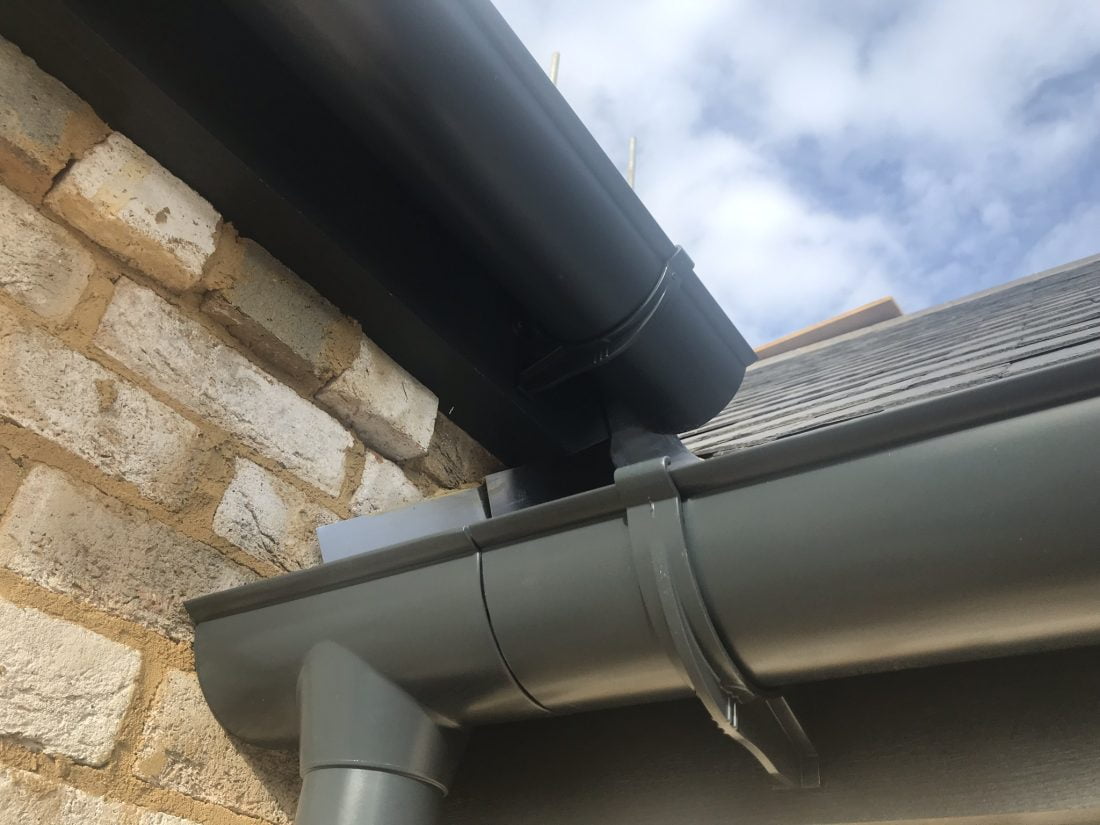
Aluminium Guttering for Self Build: What to Specify
A self-build roof can look finished long before it is properly protected. Until the gutters, outlets and downpipes are sized and positioned correctly, rainwater is still finding its own route – often over render, timber cladding, entrance doors and newly laid paving. Choosing aluminium guttering for self build early gives you control over both the drainage design and the final appearance of the property.
Aluminium is particularly well suited to projects where the rainwater system needs to work hard without becoming a visual compromise. It is light to handle, corrosion resistant and available in profiles ranging from traditional cast iron-style ogee gutters to crisp, contemporary box gutters and continuous seamless runs. The best specification depends on the roof area, the building design, local exposure and whether you are managing the work yourself or appointing an installer.
Start with roof drainage, not the gutter profile
It is tempting to select guttering by appearance alone, especially once elevations and external colours have been agreed. Capacity comes first. A large roof or a roof with several valleys can discharge a surprising volume of water during a heavy downpour, and an undersized system will overflow regardless of the quality of the material.
Work from the effective roof area draining to each gutter run. Roof pitch, valleys, dormers and concentrated discharge points all affect how quickly water reaches the eaves. A simple rectangular roof may drain evenly to long runs on two elevations. A more complex layout can require larger gutters, additional outlets or separate runs to avoid forcing too much water towards one downpipe.
This is where a plan drawing is valuable. Mark the roof sections, gutter lengths, proposed downpipe positions, doors, windows, soil pipes and any areas where a downpipe cannot be accommodated. It is far easier to alter an outlet location on paper than after fascias, cladding and paving are complete.
For straightforward domestic roofs, a standard ogee or half-round style may provide adequate capacity. Wider extruded aluminium profiles offer a neat, durable option where a conventional eaves gutter is required. Pressed aluminium box gutters are often the better choice for larger roof areas, flat roofs, modern architecture and projects with restricted fall. Commercial-scale profiles can be appropriate on large self-build homes too – capacity should not be limited by whether a property is technically domestic.
Choosing aluminium guttering for self build
The profile should complement the property, but it must also suit the way the roof has been detailed. Cast aluminium is widely specified where a period character is wanted. It recreates the substantial appearance of traditional cast iron without the weight and ongoing corrosion issues associated with iron systems. Deep ogee profiles, beaded details and ornamental hopper heads can sit comfortably on heritage-style new builds, conversions and carefully considered extensions.
For a contemporary house, extruded aluminium provides clean lines and consistent lengths. Modern ogee, square-line and box-gutter designs work well with zinc, slate, standing-seam and tiled roofs, as well as rendered or timber-clad elevations. Where long, uncluttered rooflines are central to the design, seamless aluminium ogee guttering can be formed in continuous lengths on site, reducing the number of joints along the run.
There is no single best profile. A low-pitched roof with a concealed edge may call for a box gutter, while a traditional brick-and-slate elevation may look right with a cast ogee system and round downpipes. The key is to select a complete system rather than mixing parts on appearance alone. Gutters, stop ends, outlets, angles, unions, brackets, hoppers and downpipes need to be compatible in both size and finish.
Detail outlets and downpipes before the build closes up
Downpipes are often treated as an afterthought. On a self-build, they should be coordinated with drainage runs, external finishes and building openings before the façade is finished. A downpipe placed in the wrong position can conflict with a meter box, ventilation terminal, doorway, external light or future garden access.
Each outlet should have a clear route to a gully, soakaway, surface-water drain or rainwater harvesting arrangement. Avoid designing long horizontal underground connections simply to hide a downpipe. A practical downpipe position that is easy to inspect and maintain is usually preferable to one that creates awkward drainage below ground.
Think about visual balance as well. Symmetrical elevations often benefit from matching downpipe positions, but symmetry must not override drainage capacity. Valleys or large roof planes may need outlets exactly where the water load demands them. Hopper heads can provide a useful and attractive transition where several flows meet, particularly on more traditional elevations.
Downpipe size matters as much as gutter size. A generous gutter feeding into a small outlet or narrow pipe creates a bottleneck. Round, rectangular and square aluminium downpipes are available to suit different architectural styles and flow requirements. On exposed elevations or public-facing areas, consider anti-vandal pipe arrangements where impact damage is a concern.
Allow for falls, brackets and movement
Aluminium guttering is straightforward to fit when the setting-out is accurate. The gutter needs a consistent fall towards each outlet so water drains away rather than standing in the run. The required fall is modest, but it needs to be established with a string line, laser or level before brackets are fixed.
Bracket spacing must suit the selected profile and the building substrate. Fascia boards, rafter feet, eaves details and masonry fixings all need consideration. Do not assume a decorative fascia alone will take the load if it has not been designed for it. Gutters may be light, but they carry water, debris and, in some situations, snow and ice.
Joints are equally important. Aluminium systems use purpose-made unions, seals and fixings to create watertight connections while allowing for normal thermal movement. Do not over-tighten or substitute incompatible sealants and screws. Following the system manufacturer’s fitting method protects the performance of the gutter and keeps replacement parts simple to source later.
For self-builders coordinating several trades, timing is often the challenge. Gutters should be installed once the roof edge, fascia or eaves detail is complete, but before scaffolding is removed where possible. This gives the installer safe access and avoids costly return visits. Confirm final finished wall thicknesses before ordering pipe clips and fixing lengths, particularly where insulation, render or rainscreen cladding is involved.
Specify the finish with the rest of the exterior
One of aluminium’s practical advantages is powder coating. Rather than accepting a limited standard colour, the rainwater system can be finished to coordinate with window frames, doors, cladding, roof trims or wall copings. Black, anthracite grey and heritage shades remain popular, but the right choice depends on the building rather than current fashion.
A dark gutter can recede against dark fascias and roof tiles. A contrasting colour can deliberately frame the roofline, while a heritage finish may help a traditional design achieve the right visual weight. Agree the colour reference early and ensure all visible components are included: gutters, outlets, brackets, downpipes, shoes, hoppers and bends.
Bear in mind that colour matching across different materials is not always exact. Powder-coated aluminium, painted timber, uPVC windows and coated steel can appear different in changing light even when they use similar colour references. Requesting samples or checking finished components beside other external materials can prevent disappointment once the scaffold comes down.
Order around the programme, not just the roof date
A self-build schedule rarely runs exactly as planned. Aluminium components are generally easier to manage than long, heavy cast iron sections, but ordering still needs a measured approach. Confirm gutter lengths, angles, outlets, downpipes and brackets from final drawings, then allow for cutting, waste and any future access points.
Standard aluminium profiles and fittings can often be supplied quickly, while bespoke colours, unusual sizes and seamless installations may need more coordination. If you are ordering supply-only materials, make sure someone on site can check quantities and finishes on delivery before work begins. Keep small fittings together and protected – a missing stop end or outlet can delay a complete elevation.
Gutters Direct can supply standard components, cut-and-drop orders and fitted aluminium rainwater systems, which is useful when the project needs technical input without losing control of the specification. For more involved roofs, sharing elevations, roof plans and outlet positions before ordering helps identify capacity or compatibility issues early.
Make maintenance part of the handover
Aluminium does not rust like untreated steel or cast iron, but no rainwater system is maintenance-free. Leaves, moss, silt and nesting material can block outlets and cause overflowing that looks like a gutter fault. Plan safe access for future cleaning, particularly around valleys, concealed gutters and rear elevations above extensions.
After the first heavy rainfall, inspect the system from ground level and check for drips at joints, water overshooting the gutter, standing water and splashback around gullies. A small adjustment to a bracket or downpipe alignment is simple when spotted early. With the right capacity, profile, finish and installation detail, the guttering becomes one less item to revisit as the self-build turns into a lived-in home.