

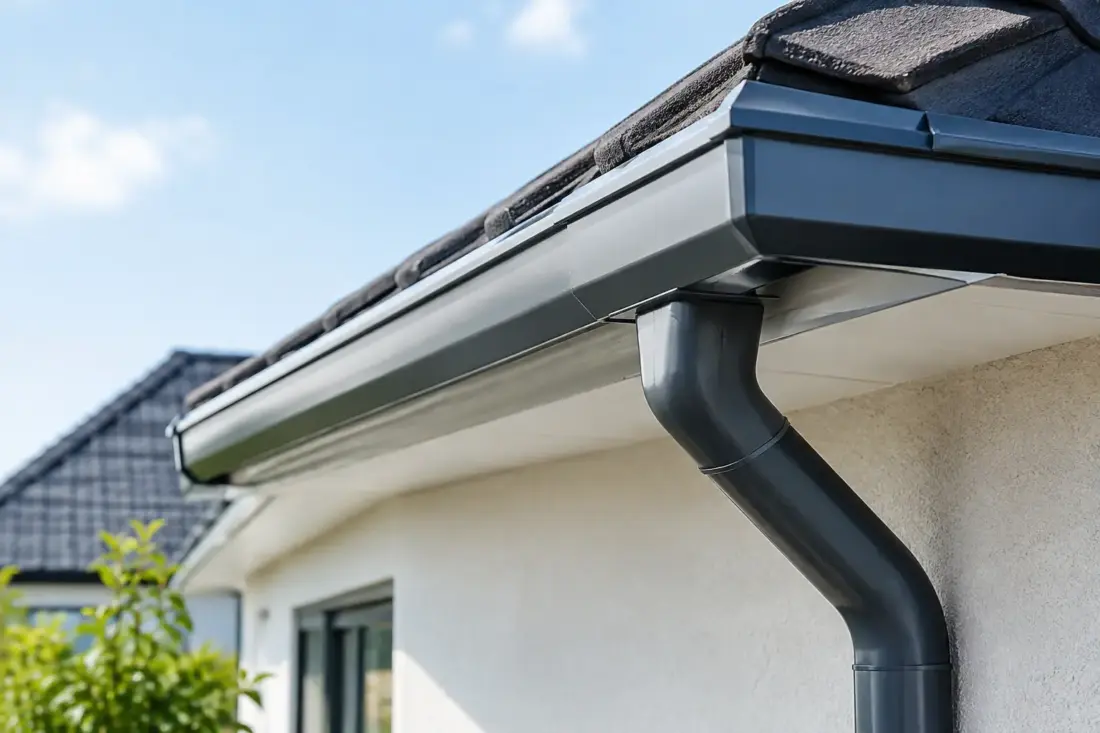
Guide to Concealed Gutter Drainage for UK Homes
A hidden gutter line can give a roof edge a clean, intentional finish, but it also removes the visual warning signs that make ordinary gutter problems easy to spot. This guide to concealed gutter drainage is for anyone specifying, renovating or maintaining a UK property where rainwater goods are set behind a parapet, fascia detail or cladding line. The principle is simple: collect roof water out of sight and move it safely to a suitable outlet. Getting the falls, outlets and access wrong is where expensive defects begin.
What concealed gutter drainage means
Concealed gutter drainage describes a rainwater system that is not visible from the main elevation. The gutter may sit behind a parapet wall, within a boxed eaves detail, behind deep fascias or at the base of a roof slope where cladding conceals it. Water is then discharged through internal rainwater pipes, discreet external downpipes or purpose-made scuppers.
It is common on contemporary flat-roof extensions, blocks of flats, commercial elevations and clean-lined new builds. It can also be useful on heritage work where a prominent modern gutter would compromise the character of a façade. The concealed element is architectural, not a reason to use a lighter-duty drainage design. In fact, hidden systems often need more careful specification because inspection and repair are less straightforward.
A concealed gutter should not be confused with a standard gutter simply painted to match the building. Colour-coordinated aluminium can reduce visual impact, but a genuinely concealed arrangement depends on the roof edge, parapet or fascia construction.
Start with the roof area and discharge route
The gutter capacity must suit the effective roof area, local rainfall intensity, roof pitch and the number of outlets available. A small domestic roof with a single short run may be adequately served by a conventional profile. A wide low-pitch roof, valley discharge or roof section draining into one point can put far more water into the same hidden channel.
Do not size the gutter by appearance alone. A narrow concealed trough may look neat until intense rainfall overwhelms it, allowing water to rise behind the parapet or back up beneath roof coverings. On a flat roof, ponding near the outlet can add another complication. The system must have enough capacity at the gutter, outlet, downpipe and underground connection, rather than relying on one oversized component to solve the whole problem.
For larger homes and commercial projects, it is sensible to calculate the catchment area for each roof zone and establish where water converges. Valleys, rooflights, changes in level and adjoining roofs can all concentrate flow. Box gutter dimensions and outlet positions should be agreed before the fascia, copings, roofing membrane or cladding details are fixed.
Choose the discharge point early
A concealed system normally discharges in one of three ways: through a downpipe set into a wall zone or service void, through an external downpipe positioned on a return elevation, or through a parapet outlet such as a scupper. Each option affects build-up depth, maintenance access and overflow behaviour.
Internal rainwater pipes provide the cleanest elevation, but they demand careful coordination. Pipe routes need sufficient space, sound insulation where required and reliable connections throughout the building. Any leak is harder to detect than one on an exposed downpipe. External aluminium downpipes are easier to inspect and repair, and can be powder-coated to coordinate with window frames, cladding or render colours.
Scuppers can work well on parapet roofs, particularly where a visible outlet is an accepted part of the design. They should discharge clear of the wall face and avoid soaking paths, entrances or lower roofs. Where possible, include a secondary overflow route that becomes visible if the primary outlet blocks. A noticeable overflow is preferable to hidden water entering the roof construction.
Selecting the right concealed gutter material
Pressed aluminium box gutters are a practical choice for many concealed applications. They provide clean lines, good corrosion resistance and can be made in dimensions suited to the required flow. Aluminium is considerably lighter than comparable steel systems, which is useful where the supporting fascia or roof edge has limited load capacity.
Extruded aluminium sections can suit regular runs where a defined profile and component system are preferred. For a long, contemporary eaves line, seamless ogee or purpose-made aluminium systems can reduce the number of joints, although the detail must still allow for outlets, stop ends and access points. The best option depends on the roof geometry, required capacity and how the gutter is to be supported.
Colour matters too. Concealed does not always mean completely invisible: a gutter may be glimpsed from an upper window, adjacent garden or neighbouring property. Powder-coated aluminium allows the visible elements, including downpipes and hopper heads where used, to be specified in a coordinated finish. Dark finishes are popular for modern roof edges, but they can make debris and standing water harder to see during inspection.
For period properties, a hidden drainage route should be balanced against the building’s original character and the requirements of any listed building consent. In some cases, a cast aluminium gutter and decorative hopper head on a less prominent elevation is more appropriate than forcing all drainage behind a parapet detail.
Build in falls, outlets and expansion allowance
A concealed gutter must fall consistently towards its outlet. The exact gradient should be confirmed for the chosen system and roof arrangement, but the key is to avoid flat stretches that retain silt, leaves and water. A gutter that holds water for prolonged periods is more likely to collect debris, stain finishes and conceal a developing defect.
Long aluminium runs also need provision for thermal movement. Aluminium expands and contracts with changes in temperature, particularly on dark-coloured exposed edges. Joints, brackets, stop ends and penetrations must follow the system manufacturer’s installation guidance. Rigidly fixing a long run without movement allowance can lead to distortion, failed seals or noise as the material moves.
Outlet placement is just as important as gutter size. An outlet at the very end of a run can leave a long distance for water to travel. Adding an additional outlet may improve performance, but only if the downpipe and drainage connection can take the extra flow. On larger roof areas, several smaller drainage zones can be safer than directing everything towards one concealed point.
Access is part of the drainage design
If a gutter cannot be cleaned, it will eventually become a gutter that cannot drain. This is the central trade-off with concealed systems. A neat roof edge may need removable capping, access panels, safe roof access or inspection openings at outlets. These details should be considered while the roof is being designed, not after the cladding or coping is complete.
Access is particularly important where the building is close to trees, where moss is present on roof coverings or where a flat roof receives wind-blown debris. Leaf guards can reduce larger debris entering an outlet, but they are not a substitute for cleaning. Fine material can still build up around a guard and restrict flow.
For commercial and multi-occupancy buildings, maintenance responsibilities should be clear. Facilities teams need to know where outlets, rodding points and overflow routes are located. A simple drainage plan held with the building information can prevent time being lost when an issue occurs during heavy rainfall.
Check the hidden areas after installation
Before the roof edge is fully closed up, test the system with controlled water flow. Confirm that water reaches each outlet promptly, joints remain watertight and no water tracks behind membranes, flashings or support brackets. A visual check from above and below is worthwhile where possible.
After completion, inspect concealed gutters at least twice a year and after severe weather. Look for slow discharge, staining below parapets, damp patches on internal finishes, debris around outlets and any overflow marks. These signs often appear before a full blockage develops.
Common specification mistakes to avoid
The most frequent problem is treating a concealed gutter as a cosmetic detail rather than a drainage system. The roof edge is designed first, then a channel is squeezed into the remaining space. This can result in inadequate depth, poor fall or an outlet that is too small for the collected water.
Another mistake is omitting an emergency overflow. Primary outlets can block, particularly during leaf fall. A secondary route should release water externally in a controlled and visible location before it reaches roof thresholds, insulation or internal finishes.
Poor coordination between trades also causes failures. Roofers, cladding installers, joiners and drainage specialists may each work to a different assumption about where membranes stop, how a gutter is supported or who forms the outlet. A clear section drawing and agreed responsibility for each interface are essential.
Finally, avoid burying every component. A concealed system benefits from discreet but usable access to outlets, joints and inspection points. The extra thought at design stage costs far less than opening up a finished parapet later.
When to seek specialist advice
A straightforward hidden gutter on a small extension can often be specified from a clear roof plan and section. Projects with large roof areas, internal downpipes, multiple levels, parapets, valleys or unusual architectural finishes deserve earlier technical input. The same applies where a building has previously suffered water ingress around a roof edge.
Gutters Direct Online can help match aluminium gutter profiles, box-gutter dimensions, downpipes and colour finishes to the practical demands of the project, with supply-only, cut-and-drop and installation options where required. Provide roof measurements, photographs, elevations and the intended outlet positions so the drainage route can be considered as one system.
A concealed gutter should make the building look calmer, not make future maintenance uncertain. Give water a correctly sized path, provide a visible escape route if it blocks, and leave sensible access for the people who will look after it.