

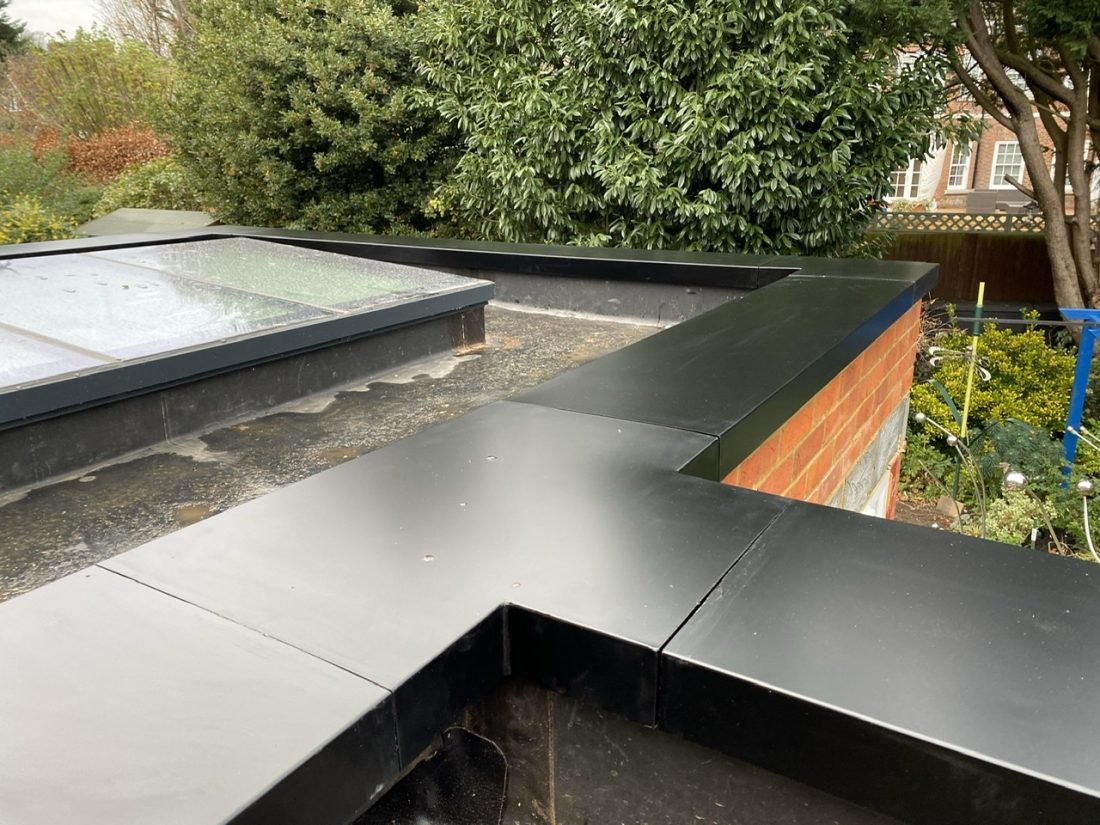
Best Parapet Coping Systems for UK Buildings
A parapet wall can look crisp and uncomplicated from ground level, but its top edge is exposed to every spell of wind-driven rain, frost and summer heat. Choosing from the best parapet coping systems is therefore less about adding a finishing detail and more about protecting the wall, roof junction and external finish below.
For domestic extensions, blocks of flats, schools and commercial roofs, the right coping needs to shed water decisively, accommodate movement and suit the construction beneath. A poorly sized cap or a detail without effective drips can leave staining, saturated masonry and repeated maintenance issues long after the roof covering has been completed.
What a parapet coping system must do
A coping is the protective capping fitted across the top of a parapet wall. Its principal job is to direct rainwater away from both faces of the wall. That sounds straightforward, yet performance depends on the complete arrangement: coping width, falls, drip details, support, joint treatment, wall build-up and the interfaces with flashings or roof membranes.
The coping should project beyond each finished wall face sufficiently for its drip to throw water clear. If the projection is too small, water can track back beneath the coping and stain render, brickwork or cladding. If the cap is oversized without suitable support or fixing, it can be vulnerable to movement and wind load.
On a warm roof, the parapet may include insulation, timber or metal framing, a membrane upstand and an external façade finish. On a traditional masonry wall, it may be brick, stone or render with a cavity below. These are very different details, so there is no single coping profile that suits every job.
Comparing the best parapet coping systems
For most UK projects, pressed aluminium, fabricated aluminium, stone and precast concrete are the common choices. The best option is determined by wall construction, appearance, exposure, required colour, programme and the level of future maintenance the building owner will accept.
Pressed aluminium wall copings
Pressed aluminium coping is a practical choice for contemporary residential and commercial work. It is lightweight, corrosion-resistant and can be formed into a clean profile with folded returns and drips. Powder coating allows the coping to match window frames, fascia, guttering, cladding details or a specified RAL colour.
Aluminium is particularly useful where long runs, rooftop access constraints or a lightweight supporting structure make heavy coping units less attractive. Individual lengths are easier to handle than stone or concrete, reducing lifting demands on site. Bespoke fabrication also makes it possible to produce widths and profiles suited to a particular parapet build-up rather than forcing the wall detail around a standard unit.
The critical point is joint design. Aluminium expands and contracts with temperature changes, especially on dark-coloured, south-facing elevations. Coping lengths need correctly detailed expansion joints, splice arrangements and watertight joint covers where required. A continuous-looking finish should never come at the expense of allowing movement.
Fabricated aluminium copings for non-standard walls
Not every parapet is straight, level or of consistent width. Refurbishment work often reveals uneven masonry, stepped levels, returns around roof terraces and awkward interfaces with existing flashings. Fabricated aluminium is well suited to these conditions because corners, stop ends, angles and special transition pieces can be made to suit the measured site dimensions.
This is often the better route for listed-building alterations or extensions where the new roofline must meet an existing wall carefully. Aluminium will not replicate the mass of natural stone, but it can provide a restrained, colour-matched solution where a traditional coping is impractical or where roof drainage components are already being specified in aluminium.
Accurate surveys matter. Measure the finished wall width, not just the structural blockwork. Include render thicknesses, coping upstands, insulation, cladding rails and any tolerance needed for irregular construction. A coping made to an early drawing rather than final site dimensions can create expensive adjustment work at the point when the roof should be closing in.
Stone coping
Natural or reconstructed stone coping remains appropriate on many period properties, masonry boundary walls and conservation-led schemes. It provides weight, visual depth and a finish that can sit naturally alongside stone elevations or traditional brickwork. Stone can also be shaped with weathered tops and throated drips that suit heritage detailing.
Its trade-off is weight and handling. Individual units require safe lifting, sound bedding and careful alignment. Joints must be protected from water ingress, while the parapet itself must be capable of carrying the load. On exposed sites, frost resistance and the quality of the stone are central considerations, not afterthoughts.
Stone is usually selected for character first, with weather performance achieved through the right profile and installation. It is not automatically the best answer for a modern insulated parapet or a building where a slim, coordinated aluminium roofline is the design intent.
Precast concrete coping
Precast concrete copings offer a solid, familiar solution for many masonry walls. They are available in standard widths and profiles, can be economical on straightforward runs and work well where a substantial cap suits the architecture. Like stone, they need carefully formed drips and correctly finished joints to keep water off the wall faces.
They are less flexible where bespoke shapes, long uninterrupted lines or specific colour coordination are required. Transport, lifting and breakage also need planning. For a small garden wall, that may be manageable; for a high-level commercial parapet, lightweight aluminium can simplify the installation considerably.
Size, drips and falls matter more than material alone
The most expensive coping material will still perform poorly if its geometry is wrong. Start with the finished parapet width and establish the required overhang on both sides. The drip should be formed far enough from the wall face to prevent water running back underneath the cap.
A coping should also encourage water to shed rather than sit on a flat top. Profiles may be weathered to fall to one side or formed with a central ridge and falls to both edges. The right arrangement depends on the façade and roof detail. On walls where one face is highly visible, directing most runoff to the roof side may be preferable, provided the roof drainage design can accommodate it.
Do not overlook interfaces at door thresholds, glazed screens, balustrades, coping upstands and roof membrane terminations. Penetrations through a coping should be avoided where possible. If they are unavoidable, they need purpose-designed weathering and fixings that do not create a route for water into the parapet.
Specify fixings and joints for the site conditions
A coping is not simply laid on top of the wall and sealed around the edges. The fixing method must suit the substrate, coping material, exposure category and anticipated wind load. Aluminium coping systems commonly use cleats or concealed brackets, allowing the profile to be secured while retaining provision for thermal movement.
Sealant-only approaches are rarely a dependable long-term strategy for metal coping joints. Specify compatible jointing components and sealants, and make sure surfaces are clean, dry and prepared as required. Where roof work is phased, protect open ends and unfinished joints from rain rather than assuming a temporary bead of sealant will hold through a wet weekend.
For high-level or exposed locations, the designer and installer should consider wind uplift carefully. Coastal sites, tall buildings and open developments can place significantly greater demands on fixings than a sheltered single-storey extension. The coping system, substrate and fixing schedule should be treated as one package.
Selecting a finish that works with the roofline
Colour is not only an architectural choice. Dark finishes can show dust and may heat up more in direct sun, increasing movement in aluminium lengths. Pale finishes can show runoff staining on polluted or tree-lined sites. A suitable powder-coated finish gives aluminium coping a consistent appearance and helps coordinate it with gutters, downpipes, fascias and window systems.
For a traditional property, a muted black, heritage grey or carefully selected colour can keep a metal coping visually discreet. On a contemporary scheme, matching the coping to aluminium fascia or rainwater goods produces a more deliberate roofline. Gutters Direct can supply aluminium wall copings alongside associated aluminium drainage products, helping contractors coordinate profiles, colour and delivery around one installation programme.
Questions to settle before ordering
Before placing an order, confirm the finished parapet width, the required side projections, the length and layout of each run, corner directions, stop ends, penetrations, roof membrane details and access for installation. Decide where movement joints will fall before finalising lengths, particularly on long elevations.
It is also worth agreeing who is responsible for final measurements. Supply-only orders work well when a contractor has clear, verified dimensions. Where the job includes difficult access, complex roof junctions or unusual geometry, cut-and-drop or professional fitting support can reduce avoidable site alterations.
The right parapet coping should disappear into the building once fitted: clean lines from below, dry wall faces after heavy rain and joints that continue to perform through changing seasons. That is the practical test to apply when comparing systems, rather than choosing solely on the initial material price.