

Guide to Parapet Drainage Systems for UK Roofs
A parapet roof can look clean and straightforward from ground level, but the drainage detail behind the wall is doing demanding work. This guide to parapet drainage systems covers the decisions that protect flat roofs, concealed gutters and masonry from standing water, staining and avoidable water ingress. Whether the project is a contemporary extension, block of flats, school or commercial unit, capacity, falls and safe overflow routes need to be designed together.
What is a parapet drainage system?
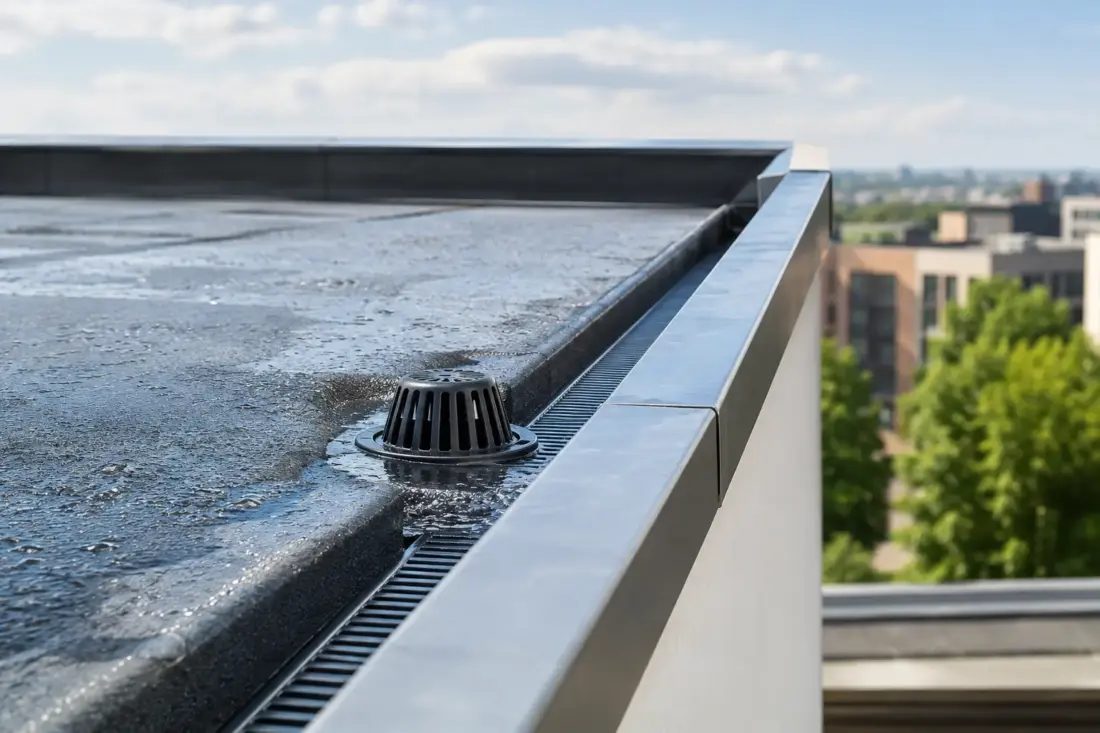
A parapet is a low wall that extends above the roof edge. Unlike a pitched roof with an exposed eaves gutter, water from a flat or low-pitch roof is often collected behind this wall. The drainage system may use internal roof outlets, a concealed box gutter, scuppers through the parapet, external hopper heads, or a combination of these.
The correct arrangement depends on the roof area, roof finish, available outlet positions, building height and the appearance required. A concealed system preserves a sharp roofline, while a visible outlet and downpipe can provide easier inspection and a more obvious secondary discharge route. Neither option is automatically right for every building.
Water must be directed to the outlet through positive falls in the roof build-up or gutter base. A drain positioned at the lowest point cannot compensate for poor falls, deflection in a gutter or debris collecting at the outlet. On refurbishment projects, this is often where the real issue lies.
Guide to parapet drainage systems: start with water volume
Drainage capacity should be based on the effective roof area and local rainfall intensity, rather than choosing an outlet or downpipe because it matches an existing detail. Larger roof catchments, tall façades, exposed locations and roofs receiving run-off from higher areas may require substantially more capacity than a small single-storey extension.
The whole route must be considered. A generously sized outlet is of little use if it feeds into an undersized downpipe, a narrow hopper throat or a box gutter with insufficient depth. Equally, a high-capacity downpipe will not solve a restricted roof outlet. The system is only as capable as its smallest point.
For commercial and larger residential schemes, pressed aluminium box gutters can provide useful volume where water is collected behind a parapet. Sizes such as 200 mm x 150 mm are suited to heavier flows where a standard domestic profile would be inadequate. The final specification should account for outlet spacing, gutter fall, expansion and access for cleaning.
Internal outlets and rainwater pipes
Internal roof outlets take water through the roof build-up and into pipes within the building or within a service zone. They keep the façade uncluttered and suit modern designs where downpipes cannot be visible. However, they require careful coordination with waterproofing, insulation, fire stopping and the internal drainage layout.
Their main trade-off is maintenance and consequence. A blocked internal outlet can allow water to pond at roof level, while a failed internal pipe may cause damage inside the building. Provide accessible inspection points where possible, protect outlets with suitable leaf guards and always plan a visible emergency overflow route.
Scuppers, hoppers and external downpipes
A scupper is an opening through the parapet wall that allows water to discharge into a hopper, collector head or external gutter. This approach makes flow easy to observe and keeps most drainage components outside the building envelope. It can also work well on period-style projects when combined with cast aluminium hopper heads and round or rectangular downpipes.
Scuppers need adequate width and height for the design flow. The waterproofing must be correctly terminated and dressed into the opening, and the outlet should not create a point where water tracks back into the wall. At the external face, ensure the hopper is positioned to catch the full discharge without splashing onto brickwork or render.
Aluminium hopper heads and downpipes are low weight, corrosion resistant and available in finishes that can coordinate with windows, fascias, copings and cladding. For heritage work, a traditional profile can maintain the character of the elevation without relying on heavier cast iron components.
Why emergency overflows are not optional
Every parapet drainage design needs a secondary means of discharge. Leaves, moss, silt, tennis balls and wind-blown debris can obstruct even a well-maintained outlet. Heavy rainfall can also exceed the normal system’s practical capacity, particularly where poor maintenance has reduced the effective opening.
An emergency overflow should be set above the main outlet level but below any roof upstand, door threshold or vulnerable waterproofing detail. Its purpose is to release water before it reaches a depth that threatens the roof structure or forces water into the building. A scupper through the parapet is often the clearest solution because occupants and facilities teams can see that it is operating.
Do not conceal the overflow discharge where it cannot be noticed. Water running from a secondary outlet is a maintenance warning, not a nuisance to be hidden. The discharge point should be directed safely away from entrances, pedestrian routes and areas where water could cause staining or ice hazards.
Specify the parapet and gutter detail together
The roof edge is not just a drainage feature. It is where waterproofing, insulation, wall construction, coping, gutter lining and metalwork meet. Small errors in sequencing can lead to leaks that are difficult to trace.
Wall copings should shed water away from the wall faces and include effective drips. Their joints, fixings and movement allowances need to suit the exposure and material. A coping that allows water to run down the inside parapet face can overload a concealed gutter and create staining or frost damage over time.
Where a box gutter sits behind the parapet, allow sufficient space for the lining, insulation build-up, falls and debris clearance. Avoid a narrow channel that cannot be cleaned by hand. The gutter should be supported to prevent sagging, with expansion accommodated in longer runs. Aluminium systems require appropriate jointing and fixing methods so thermal movement does not distort the line or compromise seals.
Colour can be specified to suit the architectural scheme. Powder-coated aluminium allows gutters, downpipes, copings and roofline elements to be coordinated, whether the requirement is a discreet dark finish behind a parapet or a colour-matched feature on a contemporary façade.
Common parapet drainage problems on site
Most failures are not caused by a single defective component. They result from details that do not work together. Look out for the following recurring issues:
- Outlet positions that are not at the true low points of the roof.
- Box gutters without sufficient fall, depth or access for cleaning.
- No secondary overflow, or an overflow set too high to offer protection.
- Downpipes sized for appearance rather than the expected water volume.
- Waterproofing poorly dressed into scuppers and outlet flanges.
- Copings or parapet cappings directing water into concealed drainage areas.
During installation, check levels before the roof finish is completed. Test outlets and overflows with controlled water flow, then inspect the external discharge. This simple exercise can reveal ponding, splashback and restricted flow before the building is occupied.
Maintenance matters as much as specification
A well-designed system still needs routine attention. Roof outlets, leaf guards, gutters and hopper heads should be checked at least twice yearly and after major storms, particularly beneath trees or on sites exposed to wind-blown debris. Facilities teams should also inspect parapet copings, joints and visible staining, as these can indicate overflow or drainage issues.
For larger properties, keep a basic drainage record showing inspection dates, blockages removed and repairs completed. It helps identify repeat problems at a particular outlet and supports planned maintenance rather than emergency call-outs.
If a new build or refurbishment needs a concealed gutter, external hopper arrangement or high-capacity aluminium box gutter, Gutters Direct Online can assist with profile selection, colour finishing, supply and fitting options. The best parapet drainage system is one that handles peak rainfall, can be safely maintained and remains appropriate to the building long after the scaffold has come down.