

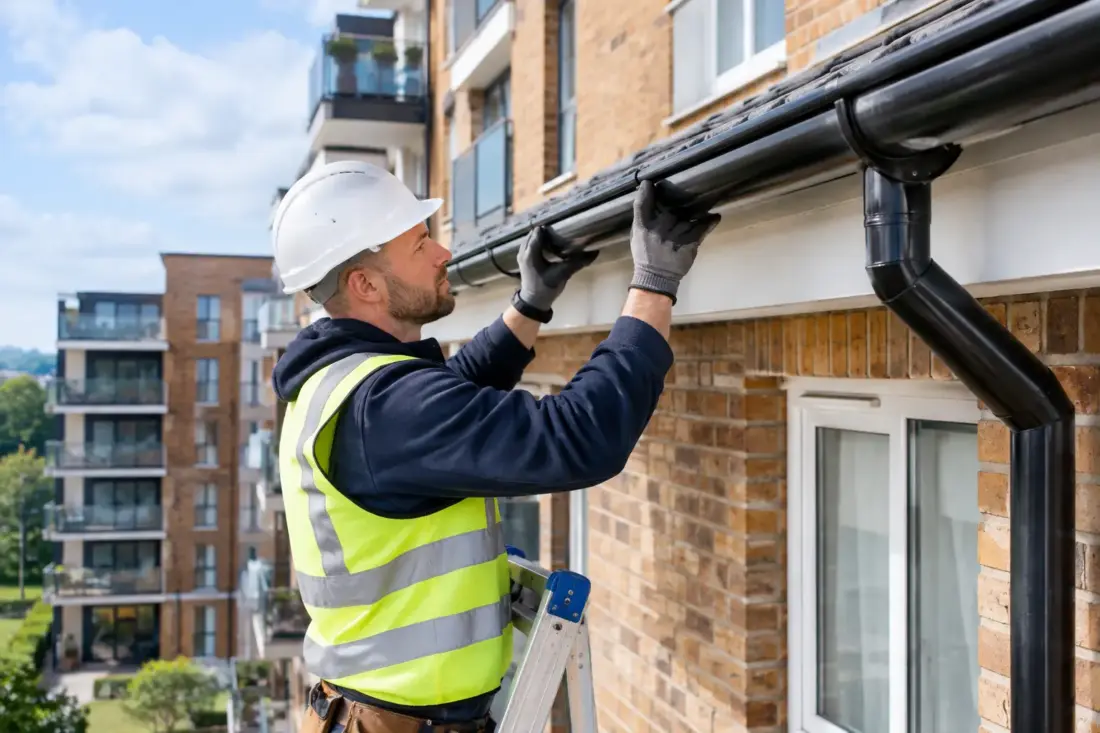
Apartment Gutter Replacement for UK Blocks
A leaking gutter on a block of flats is rarely a small maintenance issue. Water can track behind fascias, stain brickwork, saturate entrance areas and affect several leaseholders at once. Although the term flat gutter replacement is commonly searched, UK projects need a system designed for the roof area, building height, access restrictions and the appearance of the property.
For a small converted house, replacement may involve a few straightforward gutter runs and downpipes. For a purpose-built block, mansion flats or mixed-use development, the job can require higher-capacity outlets, carefully planned drainage routes, safe access and coordination with residents. Aluminium gives specifiers and property managers a long-lasting, low-maintenance option without the weight and corrosion concerns associated with some traditional materials.
When does a block of flats need gutter replacement?
Overflowing during heavy rain is the obvious sign, but it is not the only one. Persistent staining beneath joints, peeling paint to timber roofline, rust marks from old steel brackets, sagging runs and recurring repairs all suggest that a full replacement should be considered. If the existing system has been altered in sections over many years, it may also have mismatched capacities, poor falls or downpipes that are simply too small for the roof catchment.
Look beyond the visible gutter line. Water escaping at eaves level can damage soffits, fascias, render and insulation, while discharge at ground level can create slip risks and damp around entrances. On older blocks, blocked or undersized rainwater pipes are sometimes the real issue rather than the gutter profile itself. A site survey should establish where water is collecting and whether every outlet has a clear route to the surface water drainage system.
Replacement is often more economical than repeated patch repairs when joints, stop ends and brackets are nearing the end of their service life. This is particularly true where access equipment is required for every call-out. Replacing the complete run gives the opportunity to correct falls, increase capacity and provide consistent colour and detailing across the elevation.
Planning flat gutter replacement correctly
The first decision is not colour or profile. It is hydraulic capacity. The gutter and downpipe must cope with the roof area feeding each section, local rainfall exposure, roof pitch, valleys, parapets and the number and position of outlets. A broad roof, internal valley or long run can send a substantial volume of water to one point during a storm.
Standard domestic profiles may suit a modest pitched roof, but they are not automatically suitable for a large block of flats. Extruded aluminium gutters provide clean, durable runs for many residential elevations. Pressed aluminium box gutters are often the more appropriate choice where roof areas are larger or the building has a contemporary, commercial-style design. Heavy-duty systems, including 200mm x 150mm box guttering where required, can provide the capacity needed for substantial roof catchments.
Downpipe sizing deserves the same attention. A generous gutter can still overflow if water is forced through too few outlets or narrow downpipes. The survey should identify existing discharge points, underground connections and any restrictions caused by balconies, walkways, service ducts or architectural features. On multi-storey properties, downpipes may need to be placed where they are protected from impact or specified in an anti-vandal arrangement at lower levels.
Check access before specifying the system
Access changes the practical cost of any replacement. Scaffolding may be the right solution for extensive roofline repairs or several elevations, while a powered access platform can suit a shorter, clearly accessible run. The chosen method must allow installers to remove old materials safely, prepare the fixing line, set accurate falls and test the completed system.
Resident communication also matters. Work above entrances, parking areas and shared paths needs planned exclusion zones and clear timing. If guttering is being replaced on an occupied block, arranging deliveries and work phases around access for residents can prevent avoidable disruption.
Choosing an aluminium gutter profile
Aluminium is well suited to blocks of flats because it is lightweight, corrosion resistant and available in profiles that suit both traditional and modern architecture. It can be powder coated in a selected colour, allowing gutters, downpipes and roofline elements to complement window frames, cladding or existing external finishes.
For period conversions, cast aluminium gutters can retain the depth and character of traditional ironwork while avoiding the ongoing painting and rust management associated with cast iron. Ornamental hopper heads and heritage-style downpipes can be included where the façade calls for more decorative detail. Listed buildings and conservation settings may require early discussion with the relevant planning authority, particularly where the original profile or rainwater goods contribute to the building’s character.
For newer developments, extruded aluminium ogee profiles offer a familiar residential appearance with crisp lines and dependable jointing. A seamless ogee system can be produced in continuous lengths on site, reducing the number of joints along long elevations. Fewer joints can mean fewer potential leak points, although access, building geometry and site working space will determine whether seamless manufacture is practical.
Box gutters give a sharper, more architectural finish and can be specified for greater capacity. They are commonly used on contemporary flat schemes, flat-roof interfaces and commercial elements within mixed-use buildings. The profile must still be matched to suitable outlets, stop ends, brackets and expansion allowances. A large gutter fitted without proper support and movement provision will not perform as intended.
Details that prevent future call-outs
Most gutter failures occur at changes in direction, outlets, joints and poorly supported sections rather than in the middle of a straight run. Good replacement work starts with sound fascia or fixing surfaces. If timber fascias are decayed, they should be repaired or replaced before new brackets are installed. On masonry or parapet details, the fixing method must suit the substrate and avoid compromising flashings or copings.
Falls should be set deliberately towards outlets. A gutter that appears level to the eye may hold water, collect debris and overflow at the wrong point. Conversely, an excessive fall can look untidy and may cause water to run past an outlet during intense rainfall. The installer should establish the correct line before any permanent fixing begins.
Expansion is another important consideration with long aluminium runs. Aluminium moves with temperature changes, so joints and fixings need to accommodate that movement in accordance with the system design. Using compatible components from one range helps maintain correct fit, finish and performance.
Maintenance access should be considered at the specification stage. Leaf guards may be useful where mature trees shed heavily onto roofs, but they do not remove the need for inspection. Gutters still need periodic cleaning, particularly around outlets and valleys. A planned maintenance schedule is far less disruptive than responding after water has entered a communal area or affected a top-floor flat.
Supply, delivery and installation options
The right procurement route depends on the project team. Contractors with appropriate access equipment and rainwater-system experience may prefer a supply-only order, with gutters supplied in standard lengths alongside brackets, outlets, angles, stop ends and downpipes. Accurate take-offs are essential, especially where several elevations use different profiles or colours.
Cut-and-drop supply can reduce site cutting and handling on more complex jobs. It is useful when runs have been measured in advance and delivery needs to be phased around scaffold erection or restricted storage space. For managed blocks, this can keep communal areas clearer and reduce the risk of components being damaged before installation.
Where responsibility needs to sit with one specialist team, a surveyed supply-and-install service provides a clearer route from specification through to completion. Gutters Direct can advise on aluminium profile selection, colour finishes, capacity requirements and fitting arrangements, helping contractors, property managers and homeowners select a system suited to the building rather than relying on a one-size-fits-all domestic gutter.
Questions to settle before work begins
Before placing an order, confirm the roof areas draining to each run, outlet locations, downpipe sizes, access method, fixing background and discharge points. Check whether planning constraints apply, whether roofline repairs are included and whether the selected finish matches other visible external elements. These decisions are easier to resolve on a survey than once installers are working several metres above a shared entrance.
A well-specified aluminium system should make the next decade of property management quieter: water goes where it should, the façade stays cleaner, and maintenance teams spend less time returning to the same leaking joint.