

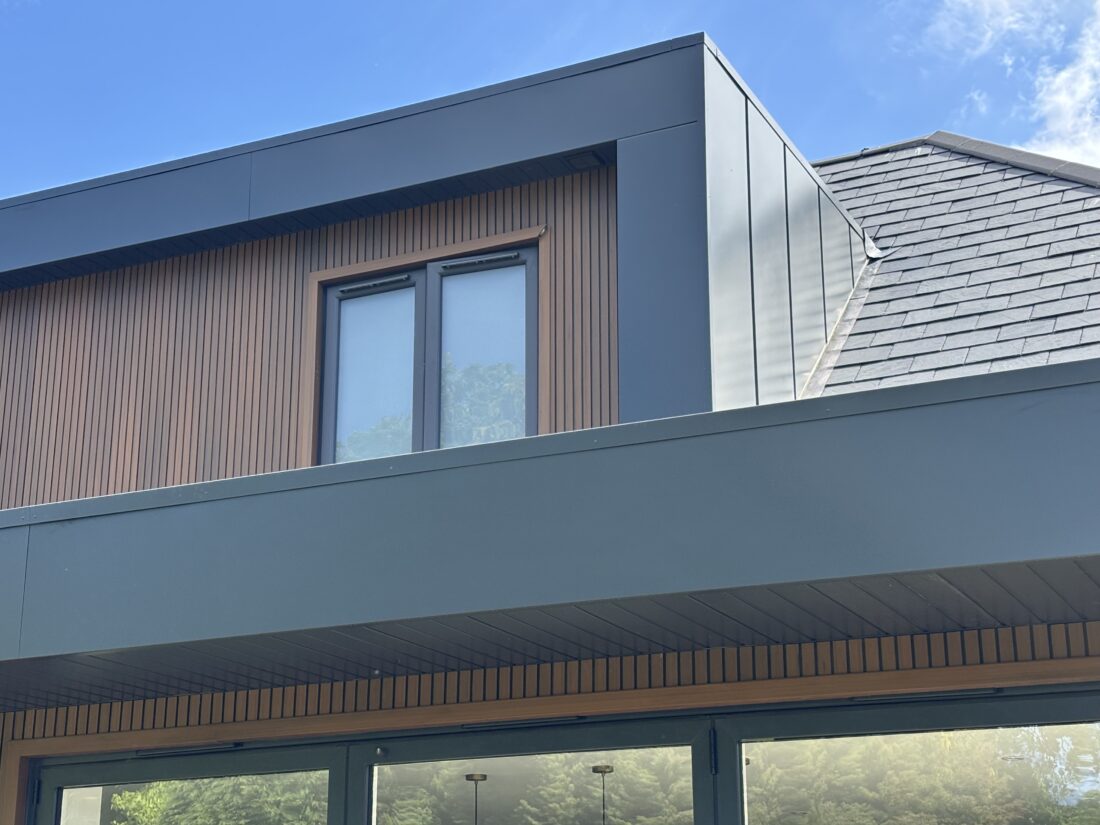
Choosing Aluminium Fascias and Soffits for Rooflines
A roofline can look finished on handover day yet become the next maintenance problem if the fascia, soffit and rainwater system have been selected separately. Aluminium fascias and soffits provide a long-life alternative to timber and uPVC, giving a clean, colour-coordinated edge to the roof while supporting properly planned ventilation and gutter installation.
For a period renovation, that may mean retaining a traditional depth, shadow line and painted appearance without committing the owner to regular repainting. On a contemporary home or commercial project, it may mean long, straight runs in a specified powder-coated finish that match windows, cladding or wall copings. The right answer depends on the roof construction, the gutter loading, the exposure of the site and the detail required at eaves, corners and junctions.
What fascias and soffits do at the roof edge
The fascia is the vertical board or facing fixed along the end of the rafters. It closes the roof edge, provides a neat line for the gutter and, depending on the system, may carry gutter brackets or form part of a purpose-designed eaves detail. The soffit is the horizontal or angled underside between the outer fascia and the wall. It closes the gap beneath the roof overhang and can incorporate ventilation where the roof build-up requires it.
These components should not be treated as decorative trims alone. A poorly detailed roofline can admit birds, insects and wind-driven rain, leave insulation ventilation inadequate, or make gutter replacement unnecessarily difficult. Fascia, soffit, eaves ventilation and rainwater outlets need to work together.
Aluminium is particularly useful where appearance and service life both matter. It is light enough for practical handling and installation, corrosion resistant in normal UK conditions, and available in formed, extruded or pressed sections. Once finished in a suitable powder coat, it offers a consistent surface without the routine painting associated with exposed timber.
Why specify an aluminium roofline?
The immediate benefit is lower ongoing maintenance. Timber fascias can perform well when correctly protected, but their exposed position means paint failure, moisture ingress and localised decay need attention over time. uPVC avoids painting but can be less suitable where an architectural metal finish, a sharper profile or a bespoke colour is required.
Aluminium fascias and soffits are well suited to projects where the roofline must sit comfortably alongside aluminium gutters and downpipes. Using compatible materials and matching finishes gives the elevation a more considered result than fitting a separate white plastic roofline beneath a heritage cast gutter or a modern box-gutter scheme.
There are practical advantages for larger work too. Aluminium sections can be produced in useful lengths, reducing the number of joints across wide elevations. Bespoke powder coating allows a selected RAL colour or other specified finish to be carried through fascias, soffits, gutters, downpipes and hopper heads. Dark grey, black and anthracite shades remain common on contemporary projects, while heritage greens, blacks and muted tones can suit traditional buildings.
That does not mean aluminium is automatically the correct choice in every case. Initial material and fabrication costs can be higher than basic uPVC. The finished system also relies on accurate setting out and secure fixing. An aluminium face will not compensate for uneven rafter ends, decayed backing timber or an incorrectly formed eaves detail.
Choosing the right fascia profile
Profile selection starts with the roof design rather than colour. A shallow domestic eaves detail may only need a straightforward fascia facing and soffit lining. A deeper overhang, a concealed gutter arrangement or a commercial roof edge may call for folded sections designed around the roof build-up.
Extruded aluminium is often chosen where a consistent, clean-edged profile is needed. Pressed aluminium is useful for folded, project-specific shapes, including wider fascias, cover flashings and interfaces around box gutters. The most appropriate thickness, return folds and fixing arrangement should be set against the span, support centres and exposure. Long unsupported lengths can show movement or oil canning if the section is too light for the application.
Gutter position is equally important. Where brackets fix through the fascia, the fixing substrate and load path must be confirmed. A gutter full of water, ice or accumulated debris imposes far more load than an empty section. Large roof areas, valleys and commercial elevations may need high-capacity aluminium box gutters, larger outlets and downpipes, plus a fascia arrangement designed to support the system safely.
For listed buildings and traditional properties, visual proportion matters. An overly deep, sharp-edged fascia can alter the character of a cornice or eaves line. In these cases, measure existing details carefully and consider how the new roofline will meet retained mouldings, brickwork and decorative gutter profiles.
Ventilation is a roof requirement, not an afterthought
Soffits are often the simplest place to introduce eaves ventilation, but the ventilation requirement must come from the roof design. A cold roof, warm roof, loft conversion or insulated rafter construction can each need a different approach. Ventilated aluminium soffit panels or discreet continuous vents can provide airflow while maintaining a tidy underside.
The key is continuity. Blocking air paths with insulation, fitting perforated panels where no internal route exists, or adding vents without insect protection will not resolve a condensation risk. The installer should understand how air enters at the eaves and where it can pass through the roof void or ventilation zone.
Finish, colour and coastal exposure
Powder coating is a major reason aluminium roofline products are specified. It gives a durable coloured finish and makes it possible to coordinate the full external drainage package. However, colour choice is not only aesthetic. Very dark finishes can become hotter in direct sun, so allowance for thermal movement is sensible on long lengths. Expansion gaps, slotted fixings or purpose-made joints should follow the system detail rather than being improvised on site.
Coastal, industrial and heavily shaded locations deserve extra attention. Salt-laden air, pollutants and persistent damp can shorten the life of any external finish if surfaces are neglected. Specify an appropriate coating system for the environment, prevent contact with incompatible metals where possible, and ensure cut edges, fixings and junctions are properly detailed.
A roofline should also be accessible enough for sensible inspection. Aluminium does not rot, but gutters still need clearing, outlets still need checking and sealant joints still have a service life. Low maintenance is not no maintenance.
Installation details that affect the finished result
Good installation begins with a sound, straight substrate. Before fitting aluminium fascias, check rafter ends, tilting fillets, backing boards and any existing timber for movement or deterioration. Correcting the line before metalwork is installed is quicker and neater than trying to pull a finished fascia straight with fixings.
Use compatible fixings suited to the substrate and environment. Fixing centres, joint treatment and support requirements should follow the selected profile and manufacturer guidance. Avoid mixing metals carelessly, particularly where trapped moisture could create a corrosion risk. Junctions at corners, verges, abutments and downpipe positions should be planned before sections are cut.
Soffit sections need enough support to remain flat and should be detailed so that water cannot track behind them. Where the roofline connects to guttering, make sure gutter brackets, stop ends, outlets and downpipe offsets remain accessible. A visually neat fascia is of little value if a failed outlet requires dismantling the surrounding installation.
For supply-only work, accurate site dimensions and photographs of the eaves detail help identify the right sections and accessories before ordering. Cut-and-drop services can reduce site cutting and wasted material, particularly on multi-elevation projects. For more complex domestic, heritage or commercial work, professional fitting support can remove uncertainty around set-out, ventilation and rainwater interfaces.
When a complete aluminium system makes sense
Replacing fascias and soffits is often the right time to review the gutters and downpipes. Existing gutter capacity may be inadequate for an extension, a steeper roof, altered roof coverings or changing rainfall expectations. Matching the roofline to a correctly sized aluminium gutter system avoids repeating access work later.
A complete approach is especially worthwhile where a property needs continuous colour coordination, where old cast-iron drainage is being replaced, or where large roof areas feed into box gutters and multiple outlets. Gutters Direct can supply aluminium fascias and soffits alongside gutters, downpipes, hopper heads and associated roofline components, with standard supply, cut-to-size delivery and installation options available according to the project.
Before placing an order, confirm the roof edge dimensions, ventilation requirement, gutter profile, outlet positions, downpipe route, colour reference and fixing background. Those details turn aluminium fascias and soffits from a finishing item into a roofline that looks right, drains correctly and remains straightforward to maintain for years to come.