

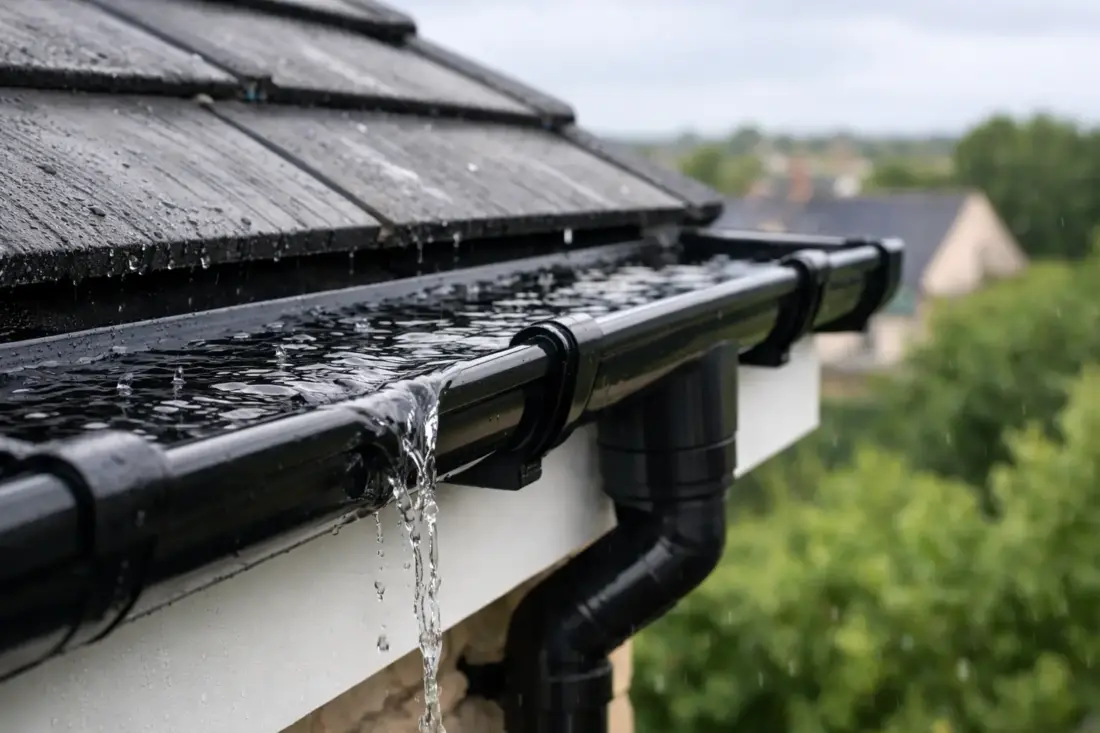
Deep Flow Guttering Capacity for UK Roofs
A gutter can look generously sized from ground level and still overflow during a heavy downpour. Deep flow guttering capacity is not decided by gutter depth alone: it depends on the roof area feeding it, the local design rainfall rate, the number and position of outlets, and the downpipe arrangement. Getting those details right before ordering avoids the familiar consequences of undersized rainwater goods – water tracking down walls, saturated entrances, staining and avoidable maintenance.
For domestic extensions, garages and many standard roof elevations, a deep flow profile provides a worthwhile increase in capacity over a shallow half-round system. On larger homes, valley roofs, commercial units and buildings with long uninterrupted eaves, the calculation needs more care. This is where an aluminium system should be specified as a complete drainage route rather than as a gutter profile in isolation.
What Deep Flow Guttering Capacity Actually Means
Deep flow guttering has a greater internal waterway than a standard shallow profile. Its additional depth allows a higher volume of rainwater to travel along the gutter before reaching an outlet. Depending on the profile, a deep flow system may also have a wider opening or a shape designed to maintain water flow at higher levels.
Capacity is normally considered in litres per second. However, the useful figure on site is the capacity of the installed run, not simply the theoretical volume of one metre of gutter. A long gutter serving a large roof can be limited by a single outlet. Equally, fitting a larger downpipe will not solve a problem if the gutter itself is too small, poorly aligned or receiving concentrated discharge from a valley.
Aluminium is well suited to higher-capacity rainwater systems because it combines low weight with strength and corrosion resistance. Extruded aluminium deep flow profiles offer consistent dimensions and clean lines for domestic and contemporary work. Pressed aluminium box gutters are often the more appropriate option where roof areas, rainfall loading or architectural detailing demand a substantially larger waterway.
Start With the Roof, Not the Existing Gutter
Replacing like for like is not always safe. The existing system may have been inadequate from the day it was fitted, while a new extension, altered roof pitch, dormer or solar installation may change the way rainwater reaches the eaves.
The first task is to establish the effective roof area drained by each gutter run. A simple dual-pitch roof can often be considered as two separate slopes, each draining to its own eaves gutter. A single-pitch roof drains to one side. Valleys, parapets, internal gutters and adjoining roof planes need more detailed assessment because they direct water towards a smaller section of gutter or a particular outlet.
Roof pitch also matters. A steep roof does not necessarily create more rainfall, but water reaches the gutter more quickly and with greater force. Wide valleys can deliver a concentrated surge during intense rainfall. For this reason, a section of deep flow gutter that works well across most of an elevation may need a larger outlet, an additional downpipe or a box-gutter arrangement where a valley enters.
For commercial roofs, rooflights, canopies and complex multi-level buildings, a formal rainwater calculation is usually the sensible route. Designers commonly work to the relevant UK drainage standards and local rainfall data rather than relying on general domestic rules of thumb.
Rainfall Intensity Changes the Specification
The same roof area does not require the same guttering capacity in every part of the UK. Design rainfall intensity varies by location, and exposed sites may face wind-driven rain that affects how water enters the gutter. Buildings in high-rainfall areas, coastal locations and upland areas should not be specified on roof area alone.
A gutter must also cope with short, intense storms rather than average annual rainfall. This is why an installation that appears adequate for most of the year can overflow on a few severe days. Allowing a sensible margin is generally preferable to specifying at the absolute minimum threshold, particularly where water could damage cladding, render, doorways or occupied areas below.
There is a practical trade-off. Oversizing every domestic gutter can alter the appearance of a period property and add unnecessary cost. On a listed building, a cast aluminium profile with the right architectural character may be essential. The answer is not automatically the largest visible gutter: it may be a carefully chosen profile, correctly placed outlets and compatible downpipes that preserve the building’s proportions while providing the required drainage performance.
Outlets and Downpipes Often Set the Limit
Water must leave the gutter as quickly as it arrives. An undersized outlet can restrict a deep flow gutter, causing water to back up along the run even where the profile itself has ample capacity. The outlet, downpipe and drainage connection should therefore be selected as a matched set.
One downpipe at the end of a long run is often less effective than two appropriately positioned downpipes. Splitting the drainage area reduces the distance water has to travel and can substantially improve performance. A central high point with falls towards outlets at either end is a common arrangement, but the best layout depends on the façade, access, underground drainage positions and the visual requirements of the project.
Downpipe shape and bore are important. Round, rectangular and swaged aluminium downpipes are available for different profiles and building styles, but their effective drainage capacity differs. A heritage frontage may suit a traditional cast downpipe and hopper head, whereas a large contemporary elevation may call for a rectangular downpipe with a box gutter. Do not assume that a decorative hopper will compensate for a restricted outlet beneath it – the connection must be sized to pass the design flow.
Where surface water drainage is already slow or prone to backing up, improving the gutter alone will not resolve the issue. Check gullies, below-ground pipework, soakaways and discharge points before increasing roof drainage capacity.
Gutter Length, Falls and Brackets Matter
Deep flow guttering must be installed with controlled falls towards each outlet. Too little fall allows debris and standing water to remain in the gutter; excessive fall can look poor and reduce the useful depth at the high end of a run. Long elevations may need expansion planning and carefully set outlet positions to maintain a tidy line.
Bracket spacing is equally relevant. Rainwater systems carry not only water but, at times, wet leaves, snow and debris. Aluminium gutters are light, but a high-capacity profile should be fixed to sound fascia boards, rafter feet or suitable brackets at the recommended centres. On exposed buildings and commercial projects, fixing design deserves particular attention.
Joints should be made in accordance with the system requirements, with allowances for thermal movement where needed. A well-sized gutter can still leak if joints are poorly prepared or unsupported. Seamless aluminium ogee systems reduce the number of running joints on suitable elevations, while sectional extruded and cast systems provide flexibility around corners, offsets and traditional details.
Choosing Between Deep Flow and Box Guttering
Deep flow aluminium guttering is often the right middle ground for larger domestic roofs, renovation work and properties where a conventional eaves-gutter appearance is preferred. It offers increased capacity without the scale of a commercial box gutter.
Box guttering is generally better suited to substantial roof areas, long industrial or commercial elevations, flat-roof interfaces and situations where a concealed or square-edged appearance is required. Pressed aluminium box gutters can be supplied in larger dimensions, including commercial-scale options such as 200 mm x 150 mm where the drainage calculation calls for them. They should be designed with particular care because access for cleaning, internal outlets and overflow provision can be more critical than on an open eaves gutter.
There is no single profile that suits every roof. A deep flow system may be ideal for the main elevation while a valley, porch or rear extension needs a different local solution. Matching profiles, hopper heads and powder-coated finishes can keep the completed scheme visually consistent.
A Practical Specification Check Before Ordering
Before placing an order, confirm the roof area served by each gutter section, the local rainfall design requirement, the route water takes to each outlet and the downpipe size. Then check the length of every run, corner positions, stop ends, fascia condition and access for future cleaning. This prevents a common error: ordering sufficient metres of gutter but overlooking outlets, offsets, shoes, clips and drainage connections.
For supply-only work, accurate measurements and photographs of the eaves, roof junctions and existing downpipes make technical advice far more useful. For cut-and-drop or installation projects, it is worth discussing site constraints early, especially scaffold access, unusual fascia details, listed-building requirements and colour matching.
Gutters Direct can help match aluminium deep flow, ogee, cast or box-gutter profiles to the scale and character of the building, with supply and fitting options where required. The most reliable system is the one sized for the actual roof and rainfall conditions, then installed with a clear route for every litre of water to leave the building safely.