

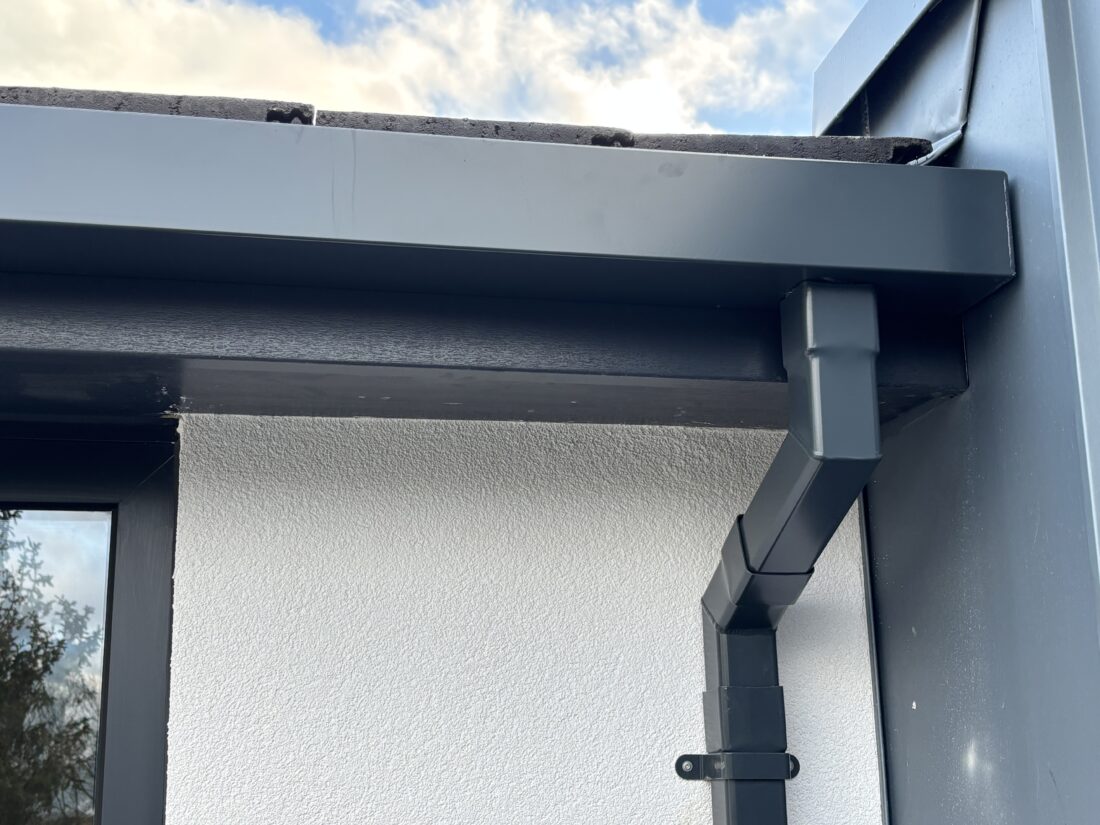
Top Gutter Solutions for Apartments and Flats
A shared roofline can turn a small drainage fault into a costly management issue. The top gutter solutions for flats must handle larger roof areas, multiple discharge points and limited maintenance access, while still complementing the building’s appearance. For UK blocks of flats, the right answer is rarely a standard domestic gutter fitted throughout. Capacity, outlet positioning, bracket spacing and safe access for future cleaning all need to be considered together.
Aluminium is a strong choice for blocks of flats because it is light, corrosion resistant and available in profiles ranging from traditional cast-style systems to modern commercial box gutters. It can also be powder coated in a specified colour, allowing guttering, downpipes, fascias and roofline details to work with the façade rather than look like an afterthought.
Start with roof area and water flow
The first decision is not the finish or profile. It is the volume of water the system needs to carry. A block with a shallow roof, several valleys or long continuous eaves can collect a considerable amount of rainwater in a short period. If gutters are undersized, water will overshoot the front edge or back up at outlets, leading to staining, damp walls and pressure on soffits and fascias.
For flats, assess each roof plane separately, then consider where water will combine. A gutter serving a single entrance canopy has very different requirements from one collecting a long run of roof over several flats. Internal valleys, parapets and changes in roof level deserve particular attention because they concentrate flow.
Outlet numbers and downpipe locations are equally important. Increasing gutter size without providing adequate outlets can simply move the bottleneck. Downpipes should be positioned to keep runs practical, avoid entrances where possible and connect properly to the site drainage arrangement. On larger schemes, a drainage calculation by the project designer or a suitably experienced contractor is sensible before products are ordered.
Top gutter solutions for flats by building type
Seamless aluminium ogee for modern low-rise blocks
Seamless ogee guttering suits contemporary flat developments where long, clean eaves are visible and joint lines need to be kept to a minimum. It is formed on site in continuous lengths to suit the building run, reducing the number of potential leak points compared with sectional systems.
This is particularly useful on low-rise blocks with straightforward elevations, balconies beneath the eaves or landscaped areas where drips from a failed joint would be unwelcome. The ogee profile gives good carrying capacity while retaining a familiar residential appearance. It can be specified in a wide choice of powder-coated colours to match window frames, cladding or roofline trims.
The trade-off is access. Seamless gutters are produced and installed as part of a planned fitting service, so they are less suited to a small isolated repair where only one short section is required. They also need well-planned outlet and downpipe positions before installation begins.
Extruded aluminium guttering for repeatable layouts
Extruded aluminium guttering is a practical option for blocks of flats where a sectional system is preferred. Available in a range of profiles and lengths, it is well suited to regular elevations, phased construction and buildings where a future section may need replacing without disturbing a full continuous run.
Its light weight helps with handling at height, while the rigid aluminium profile provides a neat, durable finish. Components can be supplied to suit the gutter profile, including stop ends, outlets, angles, rise and fall brackets, and matching downpipes. Correctly spaced brackets are essential, particularly on exposed sites and long runs where wind loading and water weight must be allowed for.
This approach works well for developers and maintenance teams that value a system with identifiable, replaceable components. It also gives architects more flexibility where different elevations require different lengths or junction details.
Pressed aluminium box gutters for high-capacity roofs
Pressed aluminium box gutters are often the stronger option for larger blocks of flats, flat-roofed blocks and schemes with long roof spans. Their square or rectangular form offers significant water-carrying capacity and a crisp architectural appearance that fits modern façades, parapets and commercial-style elevations.
A box gutter is not automatically the right choice simply because a building is large. It needs enough fall towards outlets, properly designed joints and adequate support. Where the gutter sits behind a parapet or within a concealed roof edge, overflow provision is especially important. A blockage in an inaccessible concealed gutter can cause damage before residents or facilities staff see any warning signs.
For high-demand applications, larger commercial dimensions such as 200mm x 150mm can be specified where the roof drainage design calls for them. Matching high-capacity downpipes and hopper heads should be considered as part of the same system rather than added later.
Cast aluminium profiles for period conversions
Blocks of flats are not always new-builds. Converted Victorian houses, listed properties and heritage-led developments often need rainwater goods that respect the original building character. Cast aluminium gutters can replicate the depth and presence of traditional cast iron while avoiding the weight and ongoing corrosion issues associated with older materials.
Deep-flow and half-round style profiles, paired with ornamental hopper heads and circular downpipes, can preserve a period elevation without compromising on long-term performance. Aluminium components can be powder coated in traditional black or in a heritage colour selected for the project.
Listed-building work may require approval for visible alterations, so the proposed profile, colour and fixing approach should be agreed early. A visually convincing system still needs modern practical details, including sufficient outlets, correctly sealed joints and safe maintenance access.
Downpipes, hopper heads and outlet capacity
Gutters only perform as well as the downpipes that empty them. On blocks of flats, undersized or poorly positioned downpipes are a common reason for overflowing eaves, even when the main gutter looks substantial. The system should move water from roof edge to ground drainage without creating a restriction at the outlet.
Round and rectangular aluminium downpipes are available to suit both traditional and contemporary designs. Rectangular pipes often coordinate well with box gutters and clean-lined façades, while round pipes suit cast and ogee profiles. At lower levels, anti-vandal downpipe arrangements can be worthwhile where pipework is exposed near communal paths, bin stores or parking areas.
Hopper heads can add capacity at the transition from a gutter or valley to a downpipe. They are also useful where several flows meet, though they should not be used to mask an inadequate drainage design. In a severe downpour, the outlet beneath the hopper must still be able to discharge the incoming volume.
Specify for maintenance, not just installation
A rainwater system on a three-storey block can be difficult and expensive to inspect. That makes future maintenance a design issue, not a caretaking issue. Avoid placing outlets where leaves, moss and roof debris will naturally gather. Ensure rodding points, gulleys and connections can be accessed, and consider how cleaning contractors will safely reach gutters above balconies, conservatories or landscaped areas.
Long aluminium runs benefit from a clear fixing and jointing plan. Falls should be set accurately towards outlets, brackets should suit the profile and substrate, and expansion must be accommodated where required by the system. Mixed-material connections also need care: compatible fixings and appropriate separation help avoid avoidable corrosion issues.
Colour is practical as well as aesthetic. Dark shades can disappear against brickwork and slate, while lighter or coordinated colours can reinforce a contemporary façade. Powder coating offers a durable, consistent finish, but it should be specified across gutters, downpipes and associated roofline components at the same time to avoid near-matches between batches.
Supply and fitting choices for flat projects
The best procurement route depends on the scale and complexity of the work. For a contractor with clear drawings and experienced operatives, supply-only or cut-and-drop aluminium components can keep the programme moving. Standard lengths, brackets and accessories can be selected to suit the approved layout, with site cutting completed where appropriate.
For a larger renovation, an occupied building or a project using seamless gutters, professional installation can reduce risk. It provides a coordinated approach to setting falls, fitting outlets and joining the guttering to existing roof details. This is also useful where access equipment, resident safety and phased elevation work must be managed carefully.
Gutters Direct can support both routes, from supplying individual aluminium components to arranging a tailored system and fitting service. Short lead times and colour-matched finishes are valuable where roof repairs, façade works and drainage upgrades need to align on site.
A well-specified aluminium gutter system should disappear from day-to-day discussion once it is fitted. For blocks of flats, that is the real measure of success: water is controlled in heavy weather, the elevation retains its intended character, and future maintenance is planned rather than urgent.