

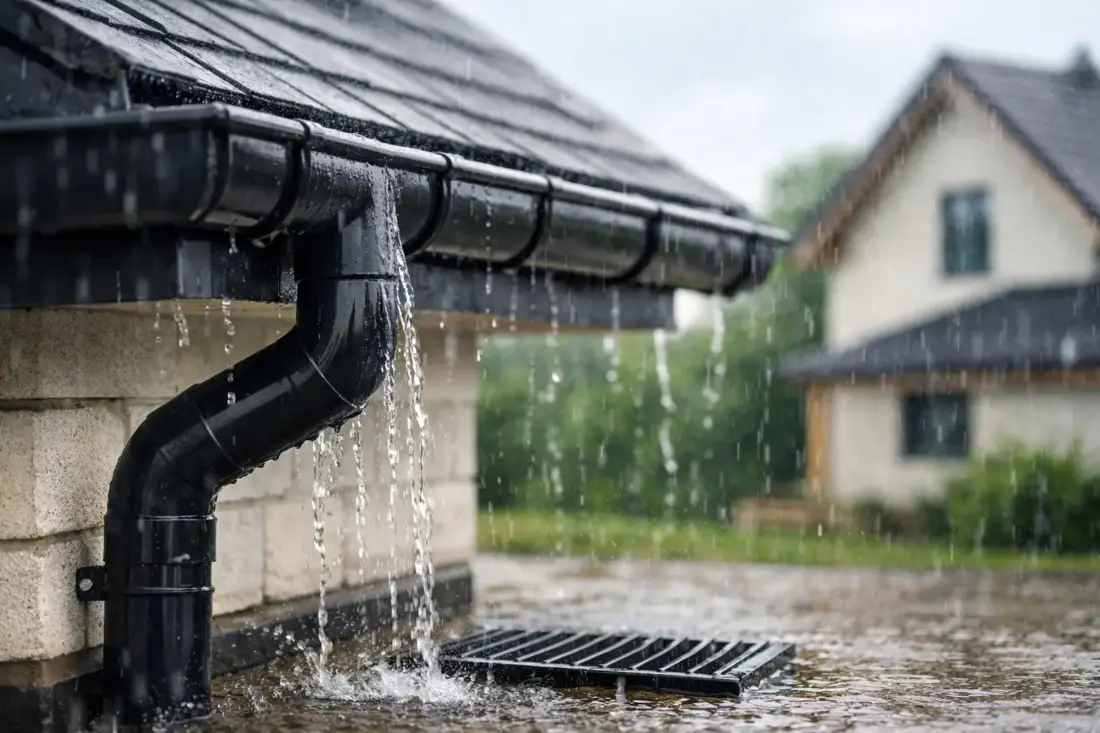
Building Regulations Rainwater Drainage Guide
A rainwater system can look complete from ground level yet still fail at the first heavy storm. One undersized outlet, a downpipe discharging too close to the wall or a poorly considered soakaway can leave water overflowing onto masonry, paths and entrances. This building regulations rainwater drainage guide explains the practical decisions that sit behind a compliant, durable system for UK homes and commercial buildings.
Start with the drainage route, not the gutter profile
Gutters collect water, but the regulations are concerned with where that water goes and whether it is carried safely away from the building. For projects in England, the principal guidance is Approved Document H, particularly Part H3 on rainwater drainage. Wales has its own approved documents, while Scotland and Northern Ireland operate under separate building standards systems. The principle is consistent: rainwater from roofs and relevant paved areas must be disposed of adequately without causing dampness, flooding or nuisance.
Decide the final discharge point before specifying gutter dimensions, outlets or downpipes. The preferred route will depend on the ground conditions, the site layout, existing drainage and local authority or water company requirements. On many sites, infiltration through a properly designed soakaway is the first option to assess. If this is not practical, discharge to a watercourse may be possible with the necessary permissions. A surface water sewer may be considered where those options cannot be used.
Rainwater should not simply be directed into a foul drain. On older properties, the existing drainage may be combined, and alterations need particular care. A contractor should establish what is already on site rather than assume that a visible gully or manhole provides a suitable connection.
Check whether Building Regulations approval is needed
Replacing like-for-like guttering is commonly straightforward, but a new extension, roof alteration, substantial drainage work or connection to a public sewer can trigger Building Regulations and other approvals. Planning conditions may also require a sustainable drainage approach, especially on larger developments or sites where runoff could affect neighbouring land.
Speak to Building Control early where the drainage route is new or uncertain. This is especially worthwhile on listed buildings, properties in conservation areas and commercial schemes, where heritage appearance, existing services and access constraints often affect the design.
Size gutters and downpipes for the roof they serve
A gutter is not sized solely by its front-to-back measurement. Capacity depends on profile shape, fall, outlet size, number of outlets, downpipe capacity and the effective area of roof draining into it. A long valley, a pitched roof with a large catchment, or a concealed box gutter can send a high volume of water to one point very quickly.
For straightforward domestic work, a competent installer may use recognised sizing tables and manufacturer capacities. For larger roofs, commercial buildings and unusual roof geometry, calculate the rainfall flow using the effective roof area and local design rainfall data. British Standard BS EN 12056-3 is commonly used for roof drainage design. This avoids specifying a visually suitable system that cannot cope at outlet level.
There are several common reasons systems overflow:
- too few outlets along a long run;
- downpipes that are too small for the outlet and roof area;
- back falls that hold water in the gutter;
- valley discharge positioned close to a gutter stop end; and
- guards or hopper heads that restrict flow because they have not been matched to the expected volume.
A traditional cast aluminium gutter may be the right visual choice for a period property, but it still needs adequate outlet provision. Conversely, a modern deepflow, ogee or pressed aluminium box gutter can provide useful capacity on contemporary and commercial roofs, provided the supporting fascia, brackets and discharge arrangement are designed accordingly.
Falls, outlets and overflow routes
Gutters need a controlled fall towards outlets. Too little fall can leave standing water and debris; too much can look poor and may reduce the effective depth at the high end. Follow the profile manufacturer’s bracket spacing and fall guidance, rather than relying on a generic rule for every system.
Outlets should be placed where water naturally concentrates. A valley should not dump directly beside a stop end or onto a shallow section of gutter. Where a hidden gutter, parapet outlet or internal rainwater pipe is used, provide a visible warning overflow route where appropriate. A conspicuous overflow is preferable to water tracking unnoticed into a wall, roof build-up or occupied space.
Designing a compliant rainwater drainage route
Once water leaves the downpipe, it needs a route that protects the building and can be maintained. Surface water pipework should be laid with suitable falls, access points and connections for cleaning. Gullies and drainage channels must be selected and detailed for their location, loading and intended connection. A driveway gully, for example, may need a different cover and load rating from one in a planted border.
Avoid allowing discharge to erode soil around foundations, saturate a narrow side passage or run across a public footway. Downpipes should be fixed securely, kept clear of doors and walkways where possible, and arranged so that maintenance can be carried out without dismantling unrelated work.
Where rainwater harvesting is planned, the system must still deal safely with overflow when the tank is full. The tank capacity, filter arrangement, pump use and overflow destination should be part of the drainage design from the outset. A water butt can reduce routine runoff, but it is not a substitute for a compliant overflow arrangement in prolonged rainfall.
Soakaways need ground testing and sensible siting
A soakaway is not just a hole filled with rubble. Its size and suitability depend on infiltration testing, groundwater conditions, soil type, roof area and the likely storm flow. Testing should follow an appropriate recognised method, commonly BRE 365, so the designer can establish whether the ground will accept water at a suitable rate.
Siting matters as much as capacity. A soakaway should normally be positioned at least 5 metres from a building to reduce the risk of water affecting foundations. It must also be placed so that it does not destabilise slopes, overload neighbouring ground or interfere with services. High groundwater, clay soils, contaminated land and restricted urban plots can make infiltration unsuitable or impractical.
Crates, geocellular systems and traditional rubble-filled pits can all have a place, but they are not interchangeable. A crate system offers predictable storage volume when correctly wrapped and installed; a rubble pit can lose void space through silt and is harder to verify. Include accessible silt control upstream where the design calls for it, particularly where roof debris or surface runoff could enter the system.
Product choices that support long-term compliance
Building Regulations set the outcome, not the material. However, material selection affects whether the finished system continues to perform. Aluminium is light, corrosion resistant and available in profiles suited to both heritage and modern work. Cast aluminium gives period properties the depth, texture and ornamental options that plastic systems often cannot match. Extruded and seamless aluminium systems provide clean, continuous runs with fewer joints for contemporary elevations.
For higher flows, pressed aluminium box gutters and larger commercial profiles can be specified with matching outlets, hopper heads and downpipes. Do not reduce the downpipe size simply to suit an existing rainwater pipe location. If a larger outlet is needed, redesign the route or use a suitable hopper and downpipe arrangement.
Powder-coated finishes allow guttering, downpipes, fascias and soffits to be colour coordinated with windows, roofline and cladding. On restoration work, a selected colour can help a new aluminium installation sit comfortably alongside retained architectural details. The finish does not remove the need for good handling: protect coated components during installation and treat cut edges in line with the system guidance.
Fixings also deserve attention. Use brackets at the correct centres, account for thermal movement on long runs and use compatible metals to reduce corrosion risk. Swaged downpipe joints, shoes, offsets and anti-vandal pipe systems should be selected around the building layout, not added as an afterthought. A busy school entrance or public-facing commercial elevation may need a more durable downpipe detail than a sheltered rear wall.
Installation checks before handover
The best time to find a drainage problem is before the scaffold comes down. Check that gutters fall correctly, outlets are fully sealed, stop ends are secure and brackets are fixed into a sound substrate. Run water through each section where practical and inspect every joint, hopper and connection at ground level.
Confirm that the downpipes reach the intended gully, drain or soakaway connection without an improvised open discharge. Make sure access covers remain accessible, guards can be removed for cleaning and any overflow route is visible. Photographing concealed pipework and soakaway construction is useful for future maintenance and can help demonstrate what has been installed.
For supply-only projects, Gutters Direct can help match aluminium gutter profiles, outlets and downpipes to the roof and drainage route. For more involved work, measuring the roof area, outlet positions and existing drainage before ordering will lead to a cleaner specification and fewer site changes.
A rainwater system should be checked after the first significant storm, then cleared regularly of leaves and roof debris. Water should travel from roof to discharge point without spilling over a fascia, staining masonry or collecting beside the building. That simple test is where sound regulation-led design proves its value.