

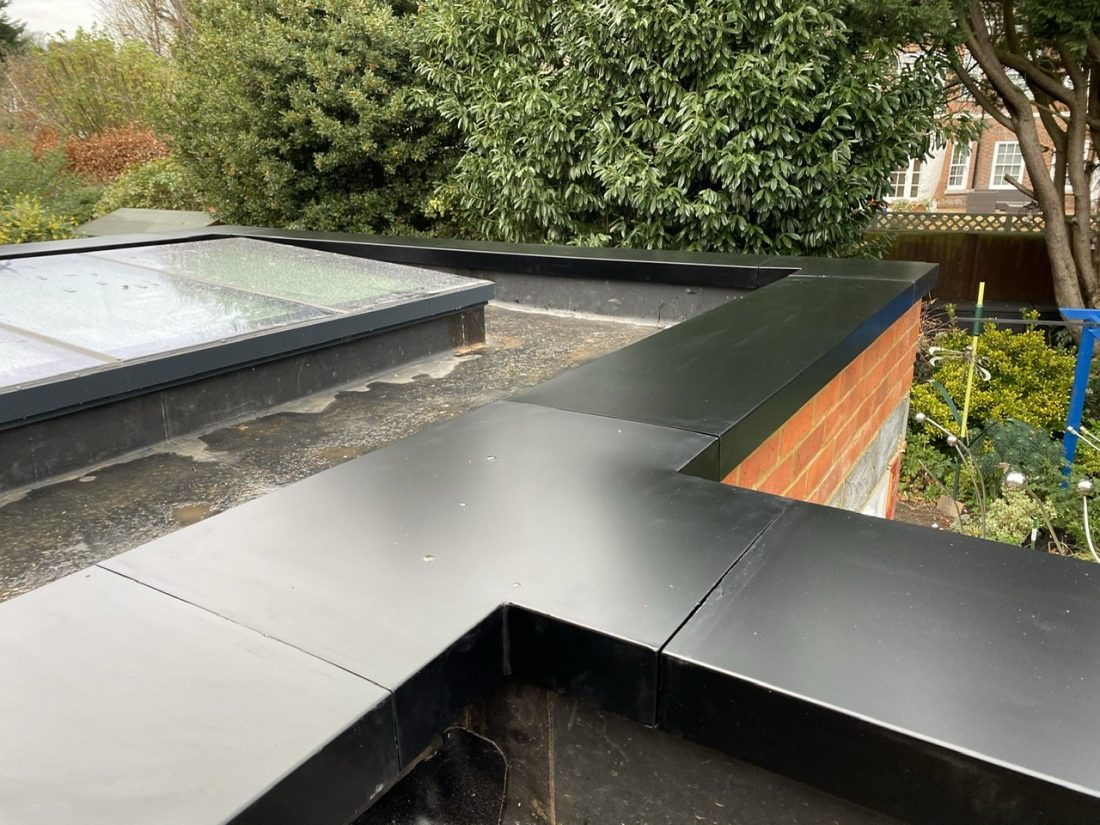
Pressed Aluminium Wall Copings for Lasting Protection
A parapet wall can look sound from ground level while water is steadily working into its upper courses. Pressed aluminium wall copings provide a neat, hard-wearing cap over exposed masonry, directing rain clear of wall faces and reducing the risk of staining, frost damage and failed render. For new builds, refurbishments and commercial roof work, they offer a clean architectural finish without the weight or maintenance demands of many traditional coping materials.
What pressed aluminium wall copings do
A wall coping sits on top of a parapet, boundary wall or flat-roof upstand. Its job is simple: cover the vulnerable top of the wall and shed water away from both sides. The detail matters because water that runs down the face of masonry can penetrate joints, saturate render and leave unsightly streaks below.
Pressed aluminium copings are formed from aluminium sheet to suit the required wall width, return depth and fixing arrangement. They are usually supplied in manageable lengths with joint pieces, corners and stop ends as required. Folded drip edges help water break away from the coping rather than tracking back underneath it.
The result is particularly useful where a project needs a consistent finish across roofline and rainwater goods. Aluminium downpipes, gutters, fascias and copings can be specified in complementary powder-coated colours, avoiding the mismatched appearance that often develops when several materials are used on the same elevation.
Why aluminium suits exposed wall tops
Wall copings spend their working life in the most exposed part of the building envelope. They deal with standing rain, wind-driven water, ultraviolet light, frost and repeated temperature changes. Aluminium is naturally corrosion resistant, light enough to handle efficiently and suitable for durable powder-coated finishes.
Its low weight is a practical advantage on site. Long coping sections can often be moved and positioned with less strain than concrete or stone alternatives, while placing less load on the supporting wall. This can be valuable on refurbishment schemes where the existing parapet has limited capacity or where access is restricted.
Aluminium also gives specifiers freedom over appearance. A crisp folded profile suits contemporary brickwork, rendered elevations and commercial premises, while a carefully chosen colour can soften the look on more traditional properties. Black, anthracite grey and white remain common choices, but bespoke powder coating allows the coping to match windows, soffits, cladding or existing rainwater systems.
There are trade-offs. Aluminium copings do not replicate the depth, texture or hand-finished character of natural stone, so they may not be the right choice for a highly sensitive heritage elevation. On listed buildings, the proposed material and profile should be checked against planning and conservation requirements before work starts. Where visual authenticity is essential, stone or cast alternatives may be required.
Choosing the right pressed aluminium wall copings
The correct coping is not selected by wall width alone. It needs to cover the wall fully, provide appropriate overhang and include returns that protect the top edges of the masonry. The profile must also work with the wall construction, roof waterproofing detail and any insulation build-up within a parapet.
Measure the finished wall, not the drawing
Take measurements from the completed or intended finished wall face, including render, brick slips, coping support boards or cappings that form part of the build-up. A coping based on the structural wall width can be too narrow once finishes are applied.
The overhang should be sufficient to move water away from the wall face, and the drip detail must sit clear of it. If the drip is too close to the masonry, rain can bridge the gap and run back onto the wall. A supplier can advise on suitable formed returns where site dimensions are known.
Plan joints and changes of direction early
Straight runs are only part of the order. External corners, internal corners, stop ends, expansion details and abutments all need to be considered before fabrication or cutting. A neat coping installation is usually decided at survey stage, not when the installer reaches the end of the wall with a spare length.
Aluminium expands and contracts with temperature changes. Long continuous runs therefore require sensible joint spacing and an installation method that allows movement without opening gaps or distorting the coping. This is especially relevant on wide, sun-exposed parapets and dark-coloured finishes, which can become significantly warmer in direct sunlight.
Specify the finish for the site conditions
Powder coating provides the visible finish and contributes to the long-term appearance of the installation. For most domestic and standard commercial applications, a quality exterior-grade finish in the selected RAL colour gives a durable, low-maintenance result.
Coastal locations, industrial environments and exposed roof levels deserve closer attention. Salt-laden air, airborne contaminants and frequent cleaning regimes can place greater demands on the finish and fixings. It is worth discussing the site location and expected exposure before confirming the specification rather than treating colour as the only decision.
Installation details that protect the wall
Pressed aluminium wall copings should be fixed to a sound, level substrate. Any loose masonry, failed render or uneven wall top needs attention first. Trying to pull a coping straight over an irregular surface can create poor joints, visible rippling and areas where water is able to collect.
Fixings should suit both the substrate and the coping system. Stainless steel fixings are often used to reduce the risk of corrosion, while concealed fixing methods can provide a cleaner finished appearance where the profile allows. Avoid mixing incompatible metals without suitable separation, as this can contribute to galvanic corrosion in persistently wet conditions.
Sealants are useful at designated laps, end details and interfaces, but they are not a substitute for correct falls, drips and mechanically secure joints. A coping should shed water by its shape first. Relying on a continuous bead of sealant to keep water out usually creates a maintenance issue later.
At roof level, the relationship between the coping and waterproofing membrane must be clear. The roof covering should terminate and weather correctly beneath the coping arrangement, with no exposed edge left dependent on sealant alone. On new-build projects, this is best coordinated between the roofing contractor, bricklayer or cladding installer and the coping supplier before materials arrive on site.
Where pressed aluminium is particularly effective
Pressed copings work well on flat-roof extensions, blocks of flats, schools, retail units and office premises, where long parapet runs benefit from a consistent, lightweight system. They are also a practical option for garden boundary walls, entrance features and modern housing developments where colour coordination is part of the design brief.
For larger commercial schemes, repeatable sections and clear setting-out can help maintain programme control. Supply-only orders may suit experienced contractors with established fitting teams, while cut-and-drop services can reduce site cutting and waste. Installation support is useful where a project includes complex corners, variable wall widths or interfaces with new roof drainage.
Gutters Direct can help customers match aluminium wall copings with compatible gutters, downpipes, fascias and soffits, whether the requirement is a straightforward residential parapet or a wider roofline package.
Maintenance and inspection
One of aluminium’s main benefits is that it does not need routine painting in the way timber or mild steel details often do. It should still be inspected periodically, particularly after severe weather or building works near the parapet.
Check that joints remain aligned, fixings are secure and drips are clear of accumulated debris. Wash away dirt using clean water and a mild detergent where needed, avoiding abrasive pads or aggressive cleaning chemicals that could damage the powder-coated surface. If roof work, scaffold ties or access equipment have marked the coating, deal with local damage promptly to preserve the appearance of the system.
The best coping detail is one that fits the wall, the roof and the wider elevation from the start. Provide accurate dimensions, confirm the finished wall build-up and choose a finish suited to the exposure. That small amount of planning gives the installer a clearer job and gives the building a properly protected top edge for years to come.