

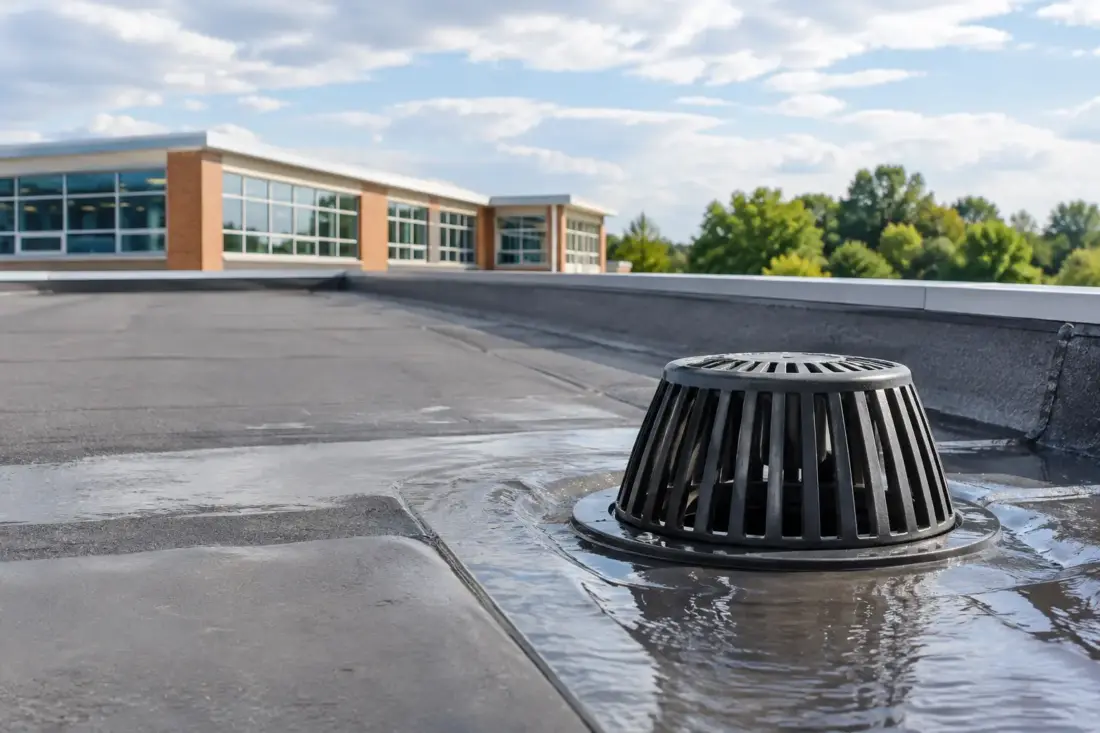
School Roof Drainage: Getting Capacity Right
A blocked outlet over a classroom is not a minor maintenance issue. Water can track behind fascias, saturate insulation, stain ceilings and force rooms out of use at short notice. Effective school roof drainage starts with a system sized for the roof it serves, installed with clear flow paths and specified for years of term-time use rather than a short repair cycle.
Schools present a particular drainage challenge. Roof areas are often large, fragmented and extended over time, with a mix of flat roofs, pitched halls, canopies, link corridors and plant-room upstands. The correct answer is rarely a standard domestic gutter fitted all the way around the building.
Start with the roof catchment, not the gutter profile
Gutter selection should follow a drainage calculation, not visual preference. The key question is how much water reaches each gutter run and outlet during intense rainfall. That depends on the plan area of the roof, its pitch, local rainfall data, the length of the gutter run, the number and location of outlets, and any areas where adjoining roofs discharge onto a lower section.
A long elevation may appear to need one continuous gutter, but dividing the catchment between correctly positioned outlets can reduce the flow rate carried by each section. Conversely, a short gutter can be overloaded if a wide roof valley or a higher roof slope directs water into one point.
For refurbishment work, survey the existing arrangement before specifying a replacement. Recurrent overflow at one corner may indicate insufficient outlet capacity, poor falls or a hidden internal blockage. Replacing like for like without addressing the cause simply repeats the problem in a new material.
Allow for concentrated discharge
Valleys, parapet outlets, rooflights, canopies and changes in roof level all create concentrated flows. These locations need particular attention because water does not arrive evenly along the gutter length. A hopper head can provide useful local capacity where several roof areas meet, while a larger outlet or downpipe may be needed to move the water away without backing up.
The outlet is often the limiting point. A generous box gutter connected to an undersized downpipe will still surcharge in heavy rain. Specifying the gutter, hopper, outlet, bends and downpipe as one system avoids this common mismatch.
Choosing the right school roof drainage system
The building type and roof construction usually determine the most suitable aluminium profile. For traditional school buildings, cast aluminium guttering can retain the character of original eaves details while providing a long-lasting replacement for failing cast iron. Deep half-round, ogee and Victorian-style profiles are available alongside ornamental hopper heads where heritage appearance matters.
Modern schools and extension projects often suit extruded aluminium gutters or seamless ogee systems. These provide clean lines, low weight and consistent factory-finished surfaces. Continuous seamless runs can reduce the number of joints along long elevations, which is useful where access is difficult or maintenance budgets are tightly controlled.
For larger roof areas, pressed aluminium box gutters are normally the more practical choice. Their greater flow capacity makes them suitable for wide eaves, commercial-scale roofs, covered walkways and buildings with large uninterrupted roof planes. Dimensions such as 200 mm x 150 mm can be appropriate for high-capacity applications, but the correct size must still be confirmed against the actual catchment and outlet arrangement.
Material choice also has operational value. Aluminium is corrosion resistant, considerably lighter than cast iron and available in a wide range of powder-coated colours. For a school estate, this can mean matching gutters and downpipes to fascias, window frames or cladding without committing to regular repainting.
Details that prevent water damage
Capacity is only one part of the specification. Small installation details decide whether water reaches the downpipe or finds its way into the fabric of the building.
Gutters require properly designed falls towards outlets. Flat-looking gutters are not necessarily level, but falls must be sufficient and consistent so standing water does not remain in the channel. Brackets need to suit the profile, support the gutter at the required centres and be securely fixed to sound fascia boards, rafters or structural supports. On older buildings, decayed timber or uneven eaves should be remedied before new gutters are fitted.
Expansion also matters on long aluminium runs. Aluminium systems need correctly placed unions, stop ends and expansion allowances so temperature movement does not distort joints or compromise seals. This is especially relevant on south-facing elevations and exposed sites where seasonal temperature changes are pronounced.
At roof level, consider how the edge detail delivers water into the gutter. Short roof coverings, damaged eaves felt or poorly positioned drip trims can allow water to run behind the gutter instead of into it. On flat roofs, outlets, leaf guards and emergency overflow provision should be considered as part of the roofing design, not as an afterthought once leaks have occurred.
Downpipes need protection and access
Downpipes on school sites face more than rainfall. They are exposed to impact from bins, ball games, deliveries and general daily activity. Anti-vandal downpipe arrangements or protected lower sections can be worthwhile in busy playgrounds, service yards and public-facing entrances.
Position downpipes where they can be inspected and maintained, while keeping them clear of doors, accessible routes and areas where water could create a slip risk. Shoe connections, offsets and swaged joints should be selected to maintain a direct, serviceable route to the drainage connection. Avoid unnecessary bends, as they can restrict flow and collect debris.
Maintenance should be designed in
Even a correctly sized system will fail if outlets fill with leaves, moss, tennis balls or roofing debris. School roof drainage should therefore be planned around safe access from the outset. If a gutter can only be inspected through expensive access equipment, routine maintenance is likely to be delayed.
A planned inspection before autumn and after severe weather is sensible, with additional checks where trees overhang roofs. Maintenance teams should look for pooled water, staining below joints, loose brackets, blocked hoppers, corrosion on adjacent steelwork and evidence that downpipes are discharging slowly.
Where leaf fall is persistent, guards may reduce the amount of debris entering the outlet, but they are not maintenance-free. A poorly chosen guard can itself become a collection point for moss and leaves. The right approach depends on roof type, tree cover and whether safe cleaning access is available.
Drainage defects should also be reported in a way that identifies the location and behaviour of the fault. “Gutter leaking” is less useful than “overflow from the east classroom-block hopper during heavy rain” or “water escaping behind the fascia at the hall valley.” Clear information helps a contractor investigate the system rather than apply sealant to the visible symptom.
Refurbishment, extension and colour coordination
School estates are frequently upgraded in phases. A new classroom block may sit alongside Victorian buildings, while a canopy links the two. Aluminium rainwater systems offer flexibility here: heritage-style cast profiles can be used where appearance is controlled, while larger contemporary box gutters or seamless systems can serve modern additions.
Powder coating supports a coordinated finish across guttering, downpipes, fascias, soffits and wall copings. Dark colours can suit traditional brickwork and conceal minor staining, while lighter colours may align with modern cladding schemes. Colour should not be the only consideration, however. High-traffic downpipes may benefit from a finish chosen for practicality as well as appearance.
For projects with programmed works, lead time matters. Confirm profile availability, component compatibility and site delivery requirements before stripping out an existing system. A temporary weatherproofing plan is essential where drainage replacement takes place during the wetter months or while classrooms remain occupied.
When specialist input is worth having
A straightforward pitched-roof replacement may be suitable for a measured supply-only order. Larger schools, complex roof geometries and persistent drainage problems benefit from technical input before products are ordered. This is particularly true when changing from cast iron to aluminium, increasing gutter size, adding outlets or working on listed buildings.
Gutters Direct can support supply-only, cut-and-drop and installation requirements, helping contractors and specifiers match cast, extruded or pressed aluminium profiles to the application. Providing roof dimensions, photographs, outlet locations and any known overflow points makes that discussion more productive.
The most useful drainage specification is one that considers the next heavy downpour as well as the next maintenance visit. Size the system for the roof, protect the vulnerable details and make inspection practical, and the rainwater system can do its job quietly for many school years.